This beautifully maintained home offers an open and inviting layout designed for both relaxing and entertaining. The spacious living area flows seamlessly into the kitchen & dining areas. The Kitchen has a coffee area and roomy pantry. Other Kitchen features include 6-burner frigidaire stainless stove with new hood, subway tile backsplash, tons of kitchen cabinets, granite counters, and room to gather with family and friends. The primary suite is a true retreat, complete with a dual vanities, spacious jetted tub, generous closet space, + linen closet. Three additional bedrooms provide flexibility for guests or growing family and an office, which easily could be converted to 5th bedroom. Enjoy outdoor living with a fenced backyard perfect & covered patio. Exterior newer roof, gutters & lots of new windows! Conveniently located. Easy acess to Baton Rouge and Prairieville and is near shopping, dining, and top local school systems, this home combines comfort and convenience in one exceptional package. Move-in ready and waiting for you—schedule your private showing today.
Sold
Price Unknown
38128 Jefferson Crossing Ave, Prairieville, LA 70769
4beds
2,343sqft
Single Family Residence, Residential
Built in 2006
0.26 Acres Lot
$430,800 Zestimate®
$--/sqft
$2,547 Estimated rent
Home value
$430,800
$405,000 - $457,000
$2,547/mo
Zestimate® history
Owner options
List your home for rent
$2,547/mo
Rent Zestimate®
Find your next renter with Zillow Rental Manager. Plus, with online applications, you can quickly screen prospective tenants – for free.
$2,547/mo
Rent Zestimate®
Refinance and save
$500/mo
Est. payment
Refinancing to a lower rate could help reduce your monthly payments and save thousands over the life of the loan.
$500/mo
Est. payment
Explore your selling options
Work with a Zillow partner agent
Leverage their expertise and Zillow's premium Showcase listings to get your home seen by more buyers.
Get startedList with your own agent
Get your home in front of millions of buyers by listing it on Zillow.
Learn how to do itSell it yourself
Take full control of how buyers see your home on Zillow by listing For Sale by Owner (FSBO).
List your homeWhat's special
Covered patioFenced backyard perfectSubway tile backsplashGranite countersNewer roofLots of new windowsGenerous closet space
Zillow last checked:
Listing updated:
Listed by:
Denise Thibodeaux,
Keller Williams Realty-First Choice
Bought with:
Shane Robertson, 0995689470
CENTURY 21 Bessette Flavin
Source: ROAM MLS,MLS#: 2025022379
Facts & features
Interior
Bedrooms & bathrooms
- Bedrooms: 4
- Bathrooms: 3
- Full bathrooms: 3
Rooms
- Room types: Bedroom, Primary Bedroom, Dining Room, Kitchen, Living Room, Office
Primary bedroom
- Features: Ceiling Boxed, Ceiling Fan(s), Walk-In Closet(s), Sitting/Office Area
- Level: First
- Area: 210
- Dimensions: 15 x 14
Bedroom 1
- Level: First
- Area: 140.61
- Width: 10.9
Bedroom 2
- Level: First
- Area: 137.5
- Width: 11
Bedroom 3
- Level: First
- Area: 141.9
- Width: 11
Primary bathroom
- Features: Double Vanity, Dressing Area, Walk-In Closet(s), Separate Shower, Water Closet
Dining room
- Level: First
- Area: 112.5
- Width: 9
Kitchen
- Features: Granite Counters, Stone Counters
- Level: First
- Area: 237.5
- Length: 19
Living room
- Level: First
- Area: 315
- Length: 18
Office
- Level: First
- Area: 90.3
- Width: 7
Heating
- Central
Cooling
- Central Air, Ceiling Fan(s)
Appliances
- Included: Gas Cooktop, Stainless Steel Appliance(s)
- Laundry: Laundry Room
Features
- Ceiling 9'+
- Flooring: Carpet, Ceramic Tile, Wood
- Has fireplace: Yes
- Fireplace features: Gas Log
Interior area
- Total structure area: 3,061
- Total interior livable area: 2,343 sqft
Property
Parking
- Parking features: Garage, Garage Door Opener
- Has garage: Yes
Features
- Stories: 1
- Has spa: Yes
- Spa features: Bath
- Fencing: Wood
Lot
- Size: 0.26 Acres
- Dimensions: 76 x 150
- Features: Landscaped
Details
- Additional structures: Gazebo
- Parcel number: 20014500
- Special conditions: Standard
Construction
Type & style
- Home type: SingleFamily
- Architectural style: French
- Property subtype: Single Family Residence, Residential
Materials
- Brick Siding, Stucco
- Foundation: Slab
Condition
- New construction: No
- Year built: 2006
Utilities & green energy
- Gas: Atmos
- Sewer: Public Sewer
Community & HOA
Community
- Features: Clubhouse, Pool
- Subdivision: Jefferson Crossing
HOA
- Has HOA: Yes
- Services included: Maintenance Grounds, Pool HOA
- HOA fee: $500 annually
Location
- Region: Prairieville
Financial & listing details
- Tax assessed value: $268,400
- Annual tax amount: $3,203
- Date on market: 12/14/2025
- Listing terms: Cash,Conventional,FHA,FMHA/Rural Dev,VA Loan
Price history
| Date | Event | Price |
|---|---|---|
| 3/2/2026 | Sold | -- |
Source:  ROAM MLS #2025022379 Report a problem ROAM MLS #2025022379 Report a problem | ||
| 1/24/2026 | Pending sale | $419,000$179/sqft |
Source: ROAM MLS #2025022379 Report a problem | ||
| 1/20/2026 | Price change | $419,000-1.2%$179/sqft |
Source: ROAM MLS #2025022379 Report a problem | ||
| 1/9/2026 | Listed for sale | $424,000$181/sqft |
Source: ROAM MLS #2025022379 Report a problem | ||
| 12/30/2025 | Contingent | $424,000$181/sqft |
Source: ROAM MLS #2025022379 Report a problem | ||
| 12/14/2025 | Listed for sale | $424,000+46.3%$181/sqft |
Source: ROAM MLS #2025022379 Report a problem | ||
| 12/10/2015 | Sold | -- |
Source: ROAM MLS #2015014037 Report a problem | ||
| 10/24/2015 | Price change | $289,900-1.9%$124/sqft |
Source: Tiger Town Realty Report a problem | ||
| 10/10/2015 | Listed for sale | $295,500$126/sqft |
Source: Tiger Town Realty Report a problem | ||
| 10/15/2007 | Sold | -- |
Source: Agent Provided Report a problem | ||
| 1/4/2006 | Sold | -- |
Source: Agent Provided Report a problem | ||
Public tax history
| Year | Property taxes | Tax assessment |
|---|---|---|
| 2025 | $3,203 -1.5% | $26,840 |
| 2024 | $3,252 +5.1% | $26,840 +5.9% |
| 2023 | $3,096 0% | $25,340 |
| 2022 | $3,096 +0% | $25,340 |
| 2021 | $3,095 +38.9% | $25,340 |
| 2020 | $2,229 -30% | $25,340 |
| 2019 | $3,185 +1% | $25,340 |
| 2018 | $3,155 +42% | $25,340 +24.6% |
| 2017 | $2,221 | $20,340 -4.1% |
| 2015 | $2,221 -32.9% | $21,220 -19.1% |
| 2014 | $3,311 | $26,220 |
| 2013 | $3,311 +0.8% | $26,220 |
| 2012 | $3,285 -0.2% | $26,220 |
| 2011 | $3,290 +8.7% | $26,220 |
| 2010 | $3,028 | $26,220 |
| 2009 | $3,028 | $26,220 |
| 2008 | $3,028 +27.4% | $26,220 +24.9% |
| 2007 | $2,377 +4.6% | $20,990 |
| 2006 | $2,273 +0.7% | $20,990 +0.8% |
| 2005 | $2,257 +20% | $20,830 +6.4% |
| 2004 | $1,880 | $19,570 |
Find assessor info on the county website
Neighborhood: 70769
Nearby homes
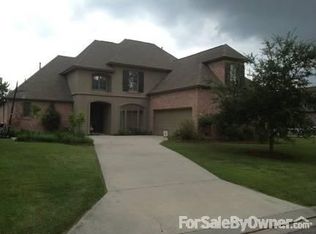
- $438,0004 bd2 ba2.7k sqft38120 Jefferson Crossing Ave, Prairieville, LA 70769Off Market
- $428,1004 bd2 ba2.6k sqft38136 Jefferson Crossing Ave, Prairieville, LA 70769Off Market
- $399,1004 bd3 ba2.3k sqft38142 Jefferson Crossing Ave, Prairieville, LA 70769Off Market
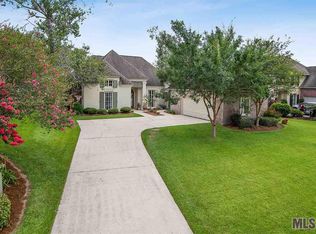
- $454,700-- bd-- ba2.4k sqft38137 Summerwood Ave, Prairieville, LA 70769Off Market
- $461,000-- bd-- ba2.2k sqft38112 Jefferson Crossing Ave, Prairieville, LA 70769Off Market
- $398,3004 bd3 ba2.1k sqft38129 Summerwood Ave, Prairieville, LA 70769Off Market
- $--5 bd4 ba3.4k sqft38145 Summerwood Ave, Prairieville, LA 70769Sold
- $408,400-- bd-- ba2.1k sqft38129 Jefferson Crossing Ave, Prairieville, LA 70769Off Market
Nearby schools
GreatSchools rating
- 10/10Bullion Primary SchoolGrades: PK-5Distance: 1.1 mi
- 9/10Bluff Middle SchoolGrades: 6-8Distance: 1.8 mi
- 9/10Dutchtown High SchoolGrades: 9-12Distance: 3.8 mi
Schools provided by the listing agent
- District: Ascension Parish
Source: ROAM MLS. This data may not be complete. We recommend contacting the local school district to confirm school assignments for this home.
Get a cash offer in 3 minutes
Find out how much your home could sell for in as little as 3 minutes with a no-obligation cash offer.
Estimated market value
$430,800
Get a cash offer in 3 minutes
Find out how much your home could sell for in as little as 3 minutes with a no-obligation cash offer.
Estimated market value
$430,800
- Louisiana
- Ascension Parish
- Prairieville
- 70769
- 38128 Jefferson Crossing Ave
Nearby cities
Nearby zip codes
Other Prairieville Topics
