Skip main navigation
Sold for $635,000
  • $635,000

    3813 Ardmore Ln, Tallahassee, FL 32308

    4beds
    2,376sqft
    Single Family Residence
    Built in 2023
    0.26 Acres Lot
    $575,700 Zestimate®
    $267/sqft
    $3,421 Estimated rent

    Home value

    $575,700

    $547,000 - $604,000

    $3,421/mo

    Zestimate® history
    Loading
    Loading...

    Owner options

    List your home for rent

    $3,421/mo

    Rent Zestimate®

    Find your next renter with Zillow Rental Manager. Plus, with online applications, you can quickly screen prospective tenants – for free.

    Learn more

    $3,421/mo

    Rent Zestimate®

    Refinance and save

    $4,408/mo

    Est. payment

    Refinancing to a lower rate could help reduce your monthly payments and save thousands over the life of the loan.

    See today's rates

    $4,408/mo

    Est. payment

    Explore your selling options

    Work with a Zillow partner agent

    Leverage their expertise and Zillow's premium Showcase listings to get your home seen by more buyers.

    Get started

    List with your own agent

    Get your home in front of millions of buyers by listing it on Zillow.

    Learn how to do it

    Sell it yourself

    Take full control of how buyers see your home on Zillow by listing For Sale by Owner (FSBO).

    List your home

    What's special

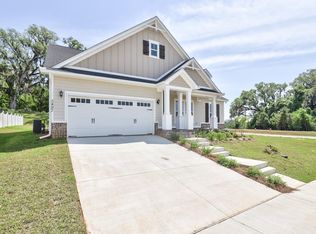
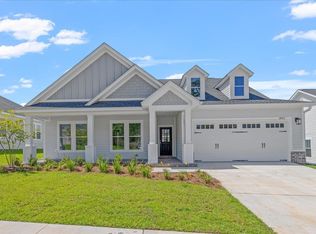
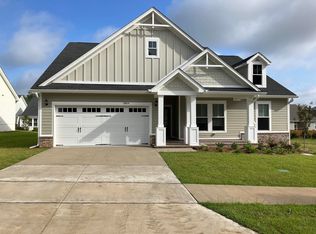
    Better than new sounds cliche, but in this case, it's 100% true // Nestled in the Dove Pond corridor of Canopy with its larger lots and trail-adjacency, this house could win an award for looking less lived in than a model new construction home // Beautifully staged, warm and inviting, the real hardwood floors throughout gleam with care // Premier's popular Porter model has 4 bedrooms, 3.5 baths PLUS a separate office // Double-split floor plan with second en suite bedroom // Primary suite has double step-up ceilings, massive walk-in closet with custom shelving, large walk-in shower, garden tub, double sinks, private water closet + linen closet // Kitchen has huge island with tasteful green painted cabinets plus two-sided bar seating, quartz counters, loads of large storage drawers and gas stove // The walk-in pantry was customized after the build to include island-matching cabinets, wood shelving and a wine fridge // Dining area comfortable fits a large dining table // Living room has gas fireplace, 12' double step-up ceilings with wood accent, storage cabinets + floating shelves // Quartz counters in all three full bathrooms + frameless glass showers in both en suite baths // Covered patio with ceiling fan + extended open air paver patio // Backyard has full privacy fence + custom side landscaping designed to grow into even more privacy // The large backyard overlooks trees + the 14-mile Miccosukee Greenway trail system // Tankless gas water heater and many other energy efficiency features // Ownership in Canopy gives you access to the community's resort style pool with beach entry, lap pool, kids splash pool, playground, gym, pickle ball courts and clubhouse, as well as numerous annual social events // Located close to the medical district and town-center, the commute ease cannot be beat

    Zillow last checked:

    Listing updated:

    Listed by:

    Christie Perkins 850-321-2393,

    Coldwell Banker Hartung

    Bought with:

    Carol D Cartee, 397558

    Keller Williams Town & Country

    Source: TBR,MLS#: 394476MLS Logo

    Facts & features

    Interior

    Bedrooms & bathrooms
    • Bedrooms: 4
    • Bathrooms: 4
    • Full bathrooms: 3
    • 1/2 bathrooms: 1
    Rooms
    • Room types: Foyer, Office, Other, Pantry, Utility Room
    Primary bedroom
    • Dimensions: 16x14
    Bedroom 2
    • Dimensions: 16x11
    Bedroom 3
    • Dimensions: 14x11
    Bedroom 4
    • Dimensions: 12x11
    Dining room
    • Dimensions: 10x11
    Family room
    • Dimensions: -
    Kitchen
    • Dimensions: 16x13
    Living room
    • Dimensions: 25x21
    Other
    • Dimensions: 12x11
    Heating
    • Central, Electric, Fireplace(s), Heat Pump
    Cooling
    • Central Air, Ceiling Fan(s), Electric
    Appliances
    • Included: Dryer, Dishwasher, Disposal, Ice Maker, Microwave, Oven, Range, Refrigerator, Washer
    Features
    • High Ceilings, Window Treatments, Entrance Foyer, Pantry, Split Bedrooms, Walk-In Closet(s)
    • Flooring: Hardwood, Tile
    • Has fireplace: Yes
    • Fireplace features: Gas
    Interior area
    • Total structure area: 2,376
    • Total interior livable area: 2,376 sqft

    Property

    Parking
    • Total spaces: 2
    • Parking features: Garage, Two Car Garage
    • Garage spaces: 2
    Features
    • Stories: 1
    • Patio & porch: Covered, Patio, Porch
    • Exterior features: Fully Fenced, Sprinkler/Irrigation
    • Pool features: Community
    • Fencing: Fenced,Privacy
    • Has view: Yes
    • View description: Park/Greenbelt
    Lot
    • Size: 0.26 Acres
    Details
    • Parcel number: 1207311142100A0040
    • Special conditions: Standard

    Construction

    Type & style
    • Home type: SingleFamily
    • Architectural style: Craftsman,One Story
    • Property subtype: Single Family Residence
    Materials
    • Brick, Fiber Cement
    • Foundation: Slab
    Condition
    • Year built: 2023

    Utilities & green energy

    • Sewer: Public Sewer
    Green energy
    • Green verification: ENERGY STAR Certified Homes, HERS Index Score, Home Performance with ENERGY STAR

    Community & HOA

    Community
    • Features: Curbs, Gutter(s), Pool, Street Lights, Sidewalks
    • Subdivision: Canopy
    HOA
    • Has HOA: Yes
    • Services included: Common Areas, Other, Pool(s)
    • HOA fee: $75 annually
    Location
    • Region: Tallahassee

    Financial & listing details

    • Price per square foot: $267/sqft
    • Tax assessed value: $485,459
    • Annual tax amount: $10,325
    • Date on market: 12/31/2025
    • Cumulative days on market: 51 days
    • Listing terms: Conventional,FHA,VA Loan
    • Road surface type: Paved

    Price history

    DateEventPrice
    2/20/2026Sold$635,000$267/sqft
    Source: TBR #394476 Report a problem
    1/10/2026Contingent$635,000$267/sqft
    Source: TBR #394476 Report a problem
    12/31/2025Listed for sale$635,000+4.7%$267/sqft
    Source: TBR #394476 Report a problem
    7/12/2023Sold$606,536$255/sqft
    Source: TBR #356542 Report a problem

    Public tax history

    YearProperty taxesTax assessment
    2025$10,325 +2.4%$483,329 +2.9%
    2024$10,087 +227.6%$469,707 +622.6%
    2023$3,079 +555.6%$65,000 +160%
    2022$470 $25,000
    Find assessor info on the county website

    Neighborhood: 32308

    Nearby schools

    GreatSchools rating
    Schools provided by the listing agent
    • Elementary: WT MOORE
    • Middle: COBB
    • High: LINCOLN

    Source: TBR. This data may not be complete. We recommend contacting the local school district to confirm school assignments for this home.

    Get pre-qualified for a loan
    At Zillow Home Loans, we can pre-qualify you in as little as 5 minutes with no impact to your credit score.

    An equal housing lender. NMLS #10287.

    Sell for more on Zillow
    Get a Zillow Showcase℠ listing at no additional cost and you could sell for .
    $575,700
    2% more
    +$11,514
    With Zillow Showcase(estimated)
    $587,214