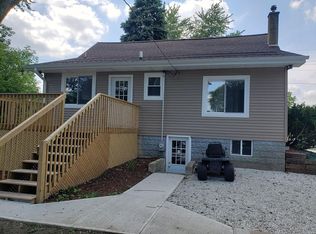
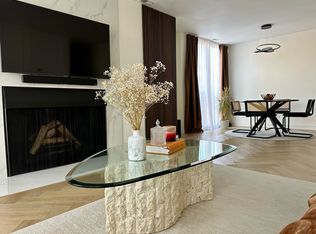
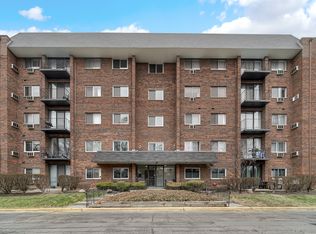
Nestled in the serene and picturesque surroundings of Lisle, this luxury custom-built home offers an unparalleled blend of modern elegance and natural beauty. This masterpiece of design and craftsmanship boasts exquisite architectural details, from soaring ceilings and expansive windows to meticulously crafted finishes. Upon entering, you are greeted by an expansive foyer that leads to an open-concept living and dining area, ideal for entertaining. The gourmet kitchen is equipped with top-of-the-line appliances, custom cabinetry, and a large center island, perfect for meal preparation and family gatherings. Featuring 4 spacious bedrooms, 4 full bathrooms, and 2 half bathrooms, this residence provides ample space and luxury for modern living. The luxury master suite is a true sanctuary with a spa-like ensuite bathroom, two large walk-in closets, a fireplace, a sitting room, and stunning views of the beautifully landscaped yard. Second bedroom suite ..... Each additional bedroom offers generous space and walk-in closets, with easy access to elegantly designed full bathrooms. The fully finished basement with full-size windows offers versatile spaces for recreation, including the potential for a home theater or fitness area - an entertainer's dream, and a full bathroom for added convenience. Whether you're hosting guests or seeking extra privacy, this expansive lower level has something for everyone. One of the standout features of this property is its proximity to a serene walking trail, offering you the perfect opportunity for morning walks, jogging, or enjoying the natural beauty of the surroundings. Located just minutes from the Morton Arboretum, you'll enjoy scenic views and a tranquil atmosphere, all while still being conveniently located near dining, shopping, and major highways. This meticulously designed home combines luxury, functionality, and convenience-schedule a tour today and make this dream home yours! Additionally: Zoned heating and A/C Systems, Central Vacuum System, Sprinkler System, 240V Line for Electric Car.
Sold for $1,250,000
Price history
| Date | Event | Price |
|---|---|---|
| 6/25/2025 | Sold | $1,250,000-1.6%$260/sqft |
Source: Public Record Report a problem | ||
| 5/1/2025 | Listed for sale | $1,269,901+0%$265/sqft |
Source: Owner Report a problem | ||
| 5/1/2025 | Listing removed | $1,269,900$265/sqft |
Source:  MRED as distributed by MLS GRID #12321557 Report a problem MRED as distributed by MLS GRID #12321557 Report a problem | ||
| 4/24/2025 | Price change | $1,269,900-0.8%$265/sqft |
Source: MRED as distributed by MLS GRID #12321557 Report a problem | ||
| 4/17/2025 | Price change | $1,279,900-1.5%$267/sqft |
Source: MRED as distributed by MLS GRID #12321557 Report a problem | ||
| 4/9/2025 | Price change | $1,299,900-1.1%$271/sqft |
Source: MRED as distributed by MLS GRID #12321557 Report a problem | ||
| 4/1/2025 | Listed for sale | $1,314,900-0.8%$274/sqft |
Source: MRED as distributed by MLS GRID #12321557 Report a problem | ||
| 4/1/2025 | Listing removed | $1,324,900$276/sqft |
Source: MRED as distributed by MLS GRID #12280468 Report a problem | ||
| 3/19/2025 | Price change | $1,324,900-0.7%$276/sqft |
Source: MRED as distributed by MLS GRID #12280468 Report a problem | ||
| 3/12/2025 | Price change | $1,334,901-1.1%$278/sqft |
Source: MRED as distributed by MLS GRID #12280468 Report a problem | ||
| 3/7/2025 | Price change | $1,349,901-1.4%$281/sqft |
Source: MRED as distributed by MLS GRID #12280468 Report a problem | ||
| 2/26/2025 | Price change | $1,369,100-0.7%$285/sqft |
Source: MRED as distributed by MLS GRID #12280468 Report a problem | ||
| 2/24/2025 | Price change | $1,378,9990%$287/sqft |
Source: MRED as distributed by MLS GRID #12280468 Report a problem | ||
| 2/11/2025 | Price change | $1,379,000-0.8%$287/sqft |
Source: MRED as distributed by MLS GRID #12280468 Report a problem | ||
| 1/30/2025 | Listed for sale | $1,390,000+2.9%$290/sqft |
Source: MRED as distributed by MLS GRID #12280468 Report a problem | ||
| 1/21/2025 | Listing removed | -- |
Source: Owner Report a problem | ||
| 1/18/2025 | Price change | $1,351,000+0.1%$281/sqft |
Source: Owner Report a problem | ||
| 12/9/2024 | Listed for sale | $1,349,900+31.7%$281/sqft |
Source: Owner Report a problem | ||
| 11/26/2023 | Listing removed | -- |
Source: Zillow Rentals Report a problem | ||
| 11/8/2023 | Price change | $6,700-0.7%$1/sqft |
Source: Zillow Rentals Report a problem | ||
| 10/28/2023 | Listed for rent | $6,750$1/sqft |
Source: Zillow Rentals Report a problem | ||
| 8/5/2022 | Sold | $1,025,000-6.7%$214/sqft |
Source: Public Record Report a problem | ||
| 6/17/2022 | Contingent | $1,099,000$229/sqft |
Source: MRED as distributed by MLS GRID #11431053 Report a problem | ||
| 6/10/2022 | Listed for sale | $1,099,000+20.1%$229/sqft |
Source: MRED as distributed by MLS GRID #11431053 Report a problem | ||
| 9/13/2010 | Sold | $915,000-1.1%$191/sqft |
Source: MRED as distributed by MLS GRID #07598183 Report a problem | ||
| 9/2/2010 | Pending sale | $924,900+175.3%$193/sqft |
Source: Falcon Living, LLC #07598183 Report a problem | ||
| 5/5/2006 | Sold | $336,000$70/sqft |
Source: Public Record Report a problem | ||
Get a cash offer in 3 minutes
Find out how much your home could sell for in as little as 3 minutes with a no-obligation cash offer.
Estimated market value
$1,354,900
