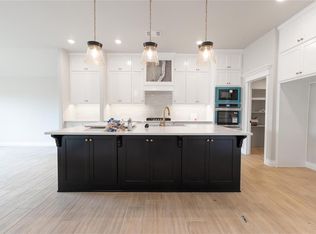
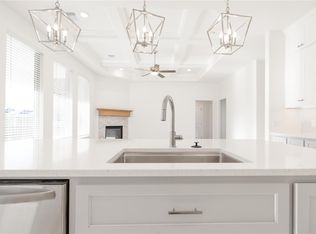
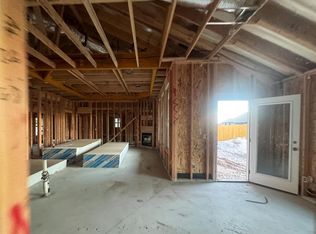
Welcome to Cedar Lane in South Norman, where thoughtful design and modern style come together in this stunning new construction home. Offering 4 bedrooms, 2 full bathrooms, and a convenient half bath for guests, this flexible floorplan is perfect for a variety of lifestyles. The fourth bedroom can easily serve as a dedicated study, giving you the ideal work from home setup without sacrificing space. As you step inside, you will immediately notice the open layout paired with tall ceilings and beautiful cathedral beams that create a bright and inviting atmosphere. Wood look tile flows throughout all high trafficked areas, combining durability with a warm, upscale feel. The living room is anchored by a striking floor to ceiling bricked fireplace that adds both character and a cozy focal point. The kitchen is designed to impress, featuring marble countertops, stylish pendant lighting, a vent hood, pot filler, and a spacious walk in pantry. Just off the 3 car garage entry, you will find a functional mud bench with coat hangers that helps keep everything organized. Primary bathroom showcases shiplap accents, black hardware, and a beautifully designed shower with basketweave floor tile. Primary closet is both practical and luxurious, complete with a built in dresser and direct access to the laundry room for everyday convenience. The laundry room itself stands out with charming tile and a folding counter, making daily tasks more enjoyable. Step outside to a large covered back patio that is perfect for relaxing or entertaining. The backyard backs directly to the community pool, and there is even the option to add a personal gate for easy access. The exterior features a 3 car garage, upgraded landscaping, and cedar post/accents that enhance curb appeal. Cedar Lane offers a welcoming community with walking paths and a handicap accessible playground, making it a great place to enjoy the outdoors.
Sold for $412,500
Zillow last checked:
Listing updated:
Bought with:
Ann Hawkins Hawkins, 160101
The Property Shoppe
Source: MLSOK/OKCMAR as distributed by MLS GRID,MLS#: 1225822
Price history
| Date | Event | Price |
|---|---|---|
| 10/13/2026 | Sold | $412,500-0.8%$200/sqft |
Source:  MLSOK/OKCMAR as distributed by MLS GRID #1225822 Report a problem MLSOK/OKCMAR as distributed by MLS GRID #1225822 Report a problem | ||
| 9/12/2026 | Pending sale | $415,900$202/sqft |
Source: MLSOK/OKCMAR as distributed by MLS GRID #1225822 Report a problem | ||
| 9/4/2026 | Price change | $415,900-1%$202/sqft |
Source: MLSOK/OKCMAR as distributed by MLS GRID #1225822 Report a problem | ||
| 6/24/2026 | Price change | $419,900-1.2%$204/sqft |
Source: MLSOK/OKCMAR as distributed by MLS GRID #1225822 Report a problem | ||
| 5/8/2026 | Price change | $424,900-1.2%$206/sqft |
Source: MLSOK/OKCMAR as distributed by MLS GRID #1225822 Report a problem | ||
| 4/23/2026 | Listed for sale | $429,900+641.2%$209/sqft |
Source: MLSOK/OKCMAR as distributed by MLS GRID #1225822 Report a problem | ||
| 11/10/2025 | Sold | $58,000-7.2%$28/sqft |
Source: Public Record Report a problem | ||
| 3/30/2023 | Sold | $62,500+47.1%$30/sqft |
Source: Public Record Report a problem | ||
| 5/11/2021 | Sold | $42,500$21/sqft |
Source: Public Record Report a problem | ||
| 8/20/2019 | Sold | $42,500$21/sqft |
Source: Public Record Report a problem | ||

Get a cash offer in 3 minutes
Find out how much your home could sell for in as little as 3 minutes with a no-obligation cash offer.
Estimated market value
$414,700
