Skip main navigation
Closed
  • $500,000

    3813 Beauvista Dr, Charlotte, NC 28269

    4beds
    2,368sqft
    Single Family Residence
    Built in 1993
    0.2 Acres Lot
    $497,500 Zestimate®
    $211/sqft
    $2,661 Estimated rent

    Home value

    $497,500

    $458,000 - $537,000

    $2,661/mo

    Zestimate® history
    Loading
    Loading...

    Owner options

    List your home for rent

    $2,661/mo

    Rent Zestimate®

    Find your next renter with Zillow Rental Manager. Plus, with online applications, you can quickly screen prospective tenants – for free.

    Learn more

    $2,661/mo

    Rent Zestimate®

    Refinance and save

    $3,175/mo

    Est. payment

    Refinancing to a lower rate could help reduce your monthly payments and save thousands over the life of the loan.

    See today's rates

    $3,175/mo

    Est. payment

    Explore your selling options

    Work with a Zillow partner agent

    Leverage their expertise and Zillow's premium Showcase listings to get your home seen by more buyers.

    Get started

    List with your own agent

    Get your home in front of millions of buyers by listing it on Zillow.

    Learn how to do it

    Sell it yourself

    Take full control of how buyers see your home on Zillow by listing For Sale by Owner (FSBO).

    List your home

    What's special

    Stacked stoneRefaced fireplaceCrown moldingHardwood floorsBrick frontMarble floorsFrameless glass shower
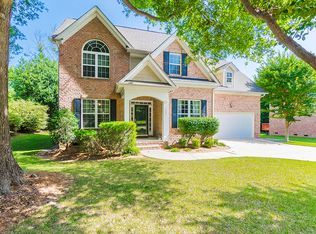
    This beautifully renovated 4-bedroom ranch in Highland Creek offers a spa-like retreat with a brick front and split bedroom layout. Highlights include hardwood floors in a light cherry stain, marble floors in both bathrooms, and a family room with floor-length windows overlooking the 8th tee. The refaced fireplace features stacked stone, a live edge wood mantle, and rainforest granite hearth. The chef’s kitchen boasts an island, solid maple cabinetry, Wolf stove, vent hood, and double oven. The formal dining room includes custom wainscoting and crown molding. The spacious primary suite includes a sitting area and an ensuite with maple cabinetry, a frameless glass shower, and space for a soaking tub.

    Zillow last checked:

    Listing updated:

    Listed by:

    DeAnne Haney deanne@deannehaney.com,

    RE/MAX Leading Edge,

    Jody Rich,

    RE/MAX Leading Edge

    Bought with:

    Hossein Mansourhosseinitari

    Stephen Cooley Real Estate

    Source: Canopy MLS as distributed by MLS GRID,MLS#: 4275235MLS Logo

    Facts & features

    Interior

    Bedrooms & bathrooms
    • Bedrooms: 4
    • Bathrooms: 2
    • Full bathrooms: 2
    • Main level bedrooms: 4
    Primary bedroom
    • Level: Main
    Bedroom s
    • Level: Main
    Bedroom s
    • Level: Main
    Bedroom s
    • Level: Main
    Bathroom full
    • Level: Main
    Bathroom full
    • Level: Main
    Breakfast
    • Level: Main
    Dining room
    • Level: Main
    Great room
    • Level: Main
    Kitchen
    • Level: Main
    Laundry
    • Level: Main
    Living room
    • Level: Main
    Heating
    • Natural Gas
    Cooling
    • Central Air
    Appliances
    • Included: Bar Fridge, Dishwasher, Disposal, Gas Cooktop, Gas Oven
    • Laundry: Laundry Room
    Features
    • Flooring: Tile, Wood
    • Has basement: No
    • Fireplace features: Great Room
    Interior area
    • Total structure area: 2,368
    • Total interior livable area: 2,368 sqft
    • Finished area above ground: 2,368
    • Finished area below ground: 0

    Property

    Parking
    • Total spaces: 2
    • Parking features: Driveway, Attached Garage, Garage on Main Level
    • Attached garage spaces: 2
    • Has uncovered spaces: Yes
    Features
    • Levels: One
    • Stories: 1
    • Patio & porch: Deck, Front Porch
    • Pool features: Community
    Lot
    • Size: 0.2 Acres
    • Dimensions: .2
    • Features: On Golf Course
    Living quarters
    • Secondary features: Main Level Garage
    Details
    • Parcel number: 02942304
    • Zoning: R-9PUD
    • Special conditions: Standard

    Construction

    Type & style
    • Home type: SingleFamily
    • Property subtype: Single Family Residence
    Materials
    • Brick Partial, Hardboard Siding
    • Foundation: Crawl Space
    • Roof: None
    Condition
    • New construction: No
    • Year built: 1993

    Utilities & green energy

    • Sewer: Public Sewer
    • Water: City

    Community & HOA

    Community
    • Features: Clubhouse, Golf, Picnic Area, Playground, Sidewalks, Street Lights, Tennis Court(s), Walking Trails
    • Subdivision: Highland Creek
    HOA
    • Has HOA: Yes
    • HOA fee: $205 quarterly
    • HOA name: Hawthorne Mgt
    • HOA phone: 704-377-0114
    Location
    • Region: Charlotte

    Financial & listing details

    • Price per square foot: $211/sqft
    • Tax assessed value: $428,300
    • Date on market: 7/12/2025
    • Cumulative days on market: 30 days
    • Listing terms: Cash,Conventional,FHA,VA Loan
    • Road surface type: Concrete

    Price history

    DateEventPrice
    8/28/2025Sold$500,000-6.5%$211/sqft
    Source: Canopy MLS as distributed by MLS GRID #4275235 Report a problem
    7/29/2025Price change$534,900-4.5%$226/sqft
    Source: Canopy MLS as distributed by MLS GRID #4275235 Report a problem
    7/12/2025Listed for sale$559,900+119.6%$236/sqft
    Source: Canopy MLS as distributed by MLS GRID #4275235 Report a problem
    3/24/2021Listing removed--
    Source: Owner Report a problem
    9/11/2008Sold$255,000-3.7%$108/sqft
    Source: Public Record Report a problem
    5/27/2008Listed for sale$264,900+18.8%$112/sqft
    Source: Owner Report a problem
    4/3/2006Sold$223,000+1.4%$94/sqft
    Source: Public Record Report a problem
    2/8/2005Sold$220,000$93/sqft
    Source: Public Record Report a problem

    Public tax history

    YearProperty taxesTax assessment
    2025-- $428,300
    2024-- $428,300
    2023-- $428,300 +45.3%
    2022-- $294,800
    2021$2,959 +0.2%$294,800
    2020$2,952 +0.5%$294,800
    2019$2,936 -1.9%$294,800 +32.4%
    2018$2,994 +2%$222,600
    2017$2,935 $222,600
    2016$2,935 $222,600
    2015$2,935 +0.5%$222,600
    2014$2,921 --
    2013-- $222,600
    2012-- $222,600
    2011-- $222,600 +15.1%
    2010-- $193,400
    2009-- $193,400
    2008-- $193,400
    2007-- $193,400
    2006-- $193,400
    2005-- $193,400
    2004-- $193,400
    2003-- $193,400 +1.8%
    2002-- $189,940
    2001-- $189,940
    2000-- $189,940
    Find assessor info on the county website

    Neighborhood: Highland Creek

    Nearby schools

    GreatSchools rating
    Schools provided by the listing agent
    • Elementary: Highland Creek
    • Middle: Ridge Road
    • High: Mallard Creek

    Source: Canopy MLS as distributed by MLS GRID. This data may not be complete. We recommend contacting the local school district to confirm school assignments for this home.

    Get a cash offer in 3 minutes
    Find out how much your home could sell for in as little as 3 minutes with a no-obligation cash offer.
    Estimated market value
    $497,500
    Get a cash offer in 3 minutes
    Find out how much your home could sell for in as little as 3 minutes with a no-obligation cash offer.
    Estimated market value
    $497,500