Experience exceptional architectural design in this beautifully appointed 3-bedroom, 2.5-bath home located in a highly desirable Aledo neighborhood known for its scenic surroundings and lower tax rates than Fort Worth. This property offers uncommon style, impressive natural light, and thoughtfully designed spaces throughout.
The centerpiece of the home is the iconic circular dining room—an architecturally striking space wrapped in large windows overlooking the greenbelt. This remarkable room is enhanced by a sophisticated built-in bar with mirrored shelving and an elegant white brick fireplace, creating a dramatic yet inviting setting for gatherings, dining, or entertaining.
The kitchen includes granite countertops, stainless steel appliances, and an oversized skylight that fills the space with natural light. A bright sunroom with white exposed brick and full window walls offers excellent versatility and can function as a relaxation area, office, playroom, or additional living space.
The expansive primary suite features tray ceilings, generous windows, and a spacious primary bath complete with a built-in sauna, garden tub, separate shower, and large walk-in closet. Two additional secondary bedrooms provide great natural light and comfortable proportions.
The home also features a spacious covered back patio with beautiful stone flooring and serene views of the greenbelt. This inviting outdoor area provides an ideal setting for relaxing, dining, or entertaining while enjoying the natural surroundings and mature trees.
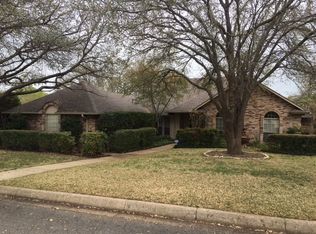
Beautiful curb appeal welcomes you on arrival, and wood floors flow through the main living areas, with carpet in the bedrooms for added comfort. Extended driveway providing plenty of room for all those gatherings. This home presents a rare opportunity to enjoy unique architectural character, abundant natural light, and flexible living spaces in one of Aledo’s most desirable neighborhoods.
Sold
Price Unknown
3813 Ben Creek Ct, Aledo, TX 76008
3beds
2,878sqft
Single Family Residence
Built in 1986
0.26 Acres Lot
$520,200 Zestimate®
$--/sqft
$3,880 Estimated rent
Home value
$520,200
$484,000 - $562,000
$3,880/mo
Zestimate® history
Owner options
List your home for rent
$3,880/mo
Rent Zestimate®
Find your next renter with Zillow Rental Manager. Plus, with online applications, you can quickly screen prospective tenants – for free.
$3,880/mo
Rent Zestimate®
Refinance and save
$100/mo
Est. payment
Refinancing to a lower rate could help reduce your monthly payments and save thousands over the life of the loan.
$100/mo
Est. payment
Explore your selling options
Work with a Zillow partner agent
Leverage their expertise and Zillow's premium Showcase listings to get your home seen by more buyers.
Get startedList with your own agent
Get your home in front of millions of buyers by listing it on Zillow.
Learn how to do itSell it yourself
Take full control of how buyers see your home on Zillow by listing For Sale by Owner (FSBO).
List your homeWhat's special
Elegant white brick fireplaceAbundant natural lightStainless steel appliancesImpressive natural lightFlexible living spacesGranite countertopsGenerous windows
Zillow last checked:
Listing updated:
Listed by:
Cinnament Carey 0729154 972-954-2087,
Nada Homes 972-954-2087
Bought with:
Lane Stults
The Property Shop
Source: NTREIS,MLS#: 21120807
Facts & features
Interior
Bedrooms & bathrooms
- Bedrooms: 3
- Bathrooms: 3
- Full bathrooms: 2
- 1/2 bathrooms: 1
Primary bedroom
- Level: First
- Dimensions: 22 x 24
Bedroom
- Level: First
- Dimensions: 14 x 16
Bedroom
- Level: First
- Dimensions: 15 x 15
Primary bathroom
- Level: First
- Dimensions: 0 x 0
Dining room
- Level: First
- Dimensions: 20 x 16
Other
- Level: First
- Dimensions: 0 x 0
Other
- Level: First
- Dimensions: 0 x 0
Half bath
- Level: First
- Dimensions: 0 x 0
Kitchen
- Level: First
- Dimensions: 0 x 0
Living room
- Level: First
- Dimensions: 24 x 28
Sunroom
- Level: First
- Dimensions: 0 x 0
Heating
- Central, Electric
Cooling
- Central Air, Electric
Appliances
- Included: Double Oven, Dishwasher, Electric Cooktop, Electric Oven, Disposal, Microwave
- Laundry: Washer Hookup, Electric Dryer Hookup, Laundry in Utility Room
Features
- Wet Bar, Built-in Features, Cathedral Ceiling(s), Decorative/Designer Lighting Fixtures, Eat-in Kitchen, Granite Counters, High Speed Internet, Kitchen Island, Open Floorplan, Pantry, Cable TV, Vaulted Ceiling(s), Wired for Sound
- Flooring: Carpet, Wood
- Has basement: No
- Number of fireplaces: 2
- Fireplace features: Bedroom, Living Room, Wood Burning
Interior area
- Total interior livable area: 2,878 sqft
Property
Parking
- Total spaces: 2
- Parking features: Concrete, Direct Access, Garage, Garage Door Opener, Parking Pad, Garage Faces Side
- Attached garage spaces: 2
- Has uncovered spaces: Yes
Features
- Levels: One
- Stories: 1
- Patio & porch: Covered
- Exterior features: Rain Gutters
- Pool features: None
- Fencing: Wrought Iron
Lot
- Size: 0.26 Acres
- Features: Backs to Greenbelt/Park, Landscaped
Details
- Parcel number: 01611968
Construction
Type & style
- Home type: SingleFamily
- Architectural style: Ranch,Detached
- Property subtype: Single Family Residence
Materials
- Brick, Wood Siding
- Foundation: Slab
- Roof: Composition
Condition
- Year built: 1986
Utilities & green energy
- Sewer: Public Sewer
- Water: Public
- Utilities for property: Electricity Connected, Phone Available, Sewer Available, Underground Utilities, Water Available, Cable Available
Community & HOA
Community
- Features: Trails/Paths, Curbs
- Security: Fire Alarm
- Subdivision: Lost Creek Add
HOA
- Has HOA: Yes
- HOA fee: $100 annually
- HOA name: Community
- HOA phone: 999-999-9999
Location
- Region: Aledo
Financial & listing details
- Tax assessed value: $462,483
- Annual tax amount: $10,378
- Date on market: 11/26/2025
- Cumulative days on market: 2 days
- Listing terms: Cash,Conventional,FHA,USDA Loan,VA Loan
- Exclusions: Drapes and fridge
- Electric utility on property: Yes
Price history
| Date | Event | Price |
|---|---|---|
| 12/29/2025 | Sold | -- |
Source: NTREIS #21120807 Report a problem | ||
| 12/8/2025 | Pending sale | $519,900$181/sqft |
Source: NTREIS #21120807 Report a problem | ||
| 11/27/2025 | Contingent | $519,900$181/sqft |
Source: NTREIS #21120807 Report a problem | ||
| 11/26/2025 | Listed for sale | $519,900+11.8%$181/sqft |
Source: NTREIS #21120807 Report a problem | ||
| 6/13/2024 | Sold | -- |
Source: NTREIS #20628408 Report a problem | ||
| 6/13/2024 | Listed for sale | $465,000$162/sqft |
Source:  Coldwell Banker Apex, Realtors #20628408 Report a problem Coldwell Banker Apex, Realtors #20628408 Report a problem | ||
| 6/7/2024 | Pending sale | $465,000$162/sqft |
Source: NTREIS #20628408 Report a problem | ||
| 6/4/2024 | Contingent | $465,000$162/sqft |
Source: NTREIS #20628408 Report a problem | ||
| 5/30/2024 | Listed for sale | $465,000$162/sqft |
Source: NTREIS #20628408 Report a problem | ||
| 12/12/2006 | Sold | -- |
Source: Public Record Report a problem | ||
Public tax history
| Year | Property taxes | Tax assessment |
|---|---|---|
| 2025 | $6,335 -24.1% | $462,483 |
| 2024 | $8,345 +143.1% | $462,483 +1.5% |
| 2023 | $3,433 -2.6% | $455,622 +19.5% |
| 2022 | $3,526 +2.3% | $381,260 +13.7% |
| 2021 | $3,447 -0.2% | $335,193 -0.6% |
| 2020 | $3,452 +0.2% | $337,242 -0.6% |
| 2019 | $3,444 +56.4% | $339,291 +11.7% |
| 2018 | $2,202 -33% | $303,700 +8.8% |
| 2017 | $3,284 +0.4% | $279,139 -5% |
| 2016 | $3,272 -2.3% | $293,676 +19.1% |
| 2015 | $3,348 | $246,600 |
| 2014 | $3,348 | $246,600 +5.2% |
| 2013 | -- | $234,400 +0.8% |
| 2012 | -- | $232,600 -1.5% |
| 2011 | -- | $236,100 +7.7% |
| 2010 | -- | $219,200 -13.1% |
| 2009 | -- | $252,300 +9.7% |
| 2008 | -- | $230,000 +6% |
| 2007 | -- | $217,000 |
| 2006 | -- | $217,000 |
| 2005 | -- | $217,000 +7.4% |
| 2004 | -- | $202,100 +4.8% |
| 2003 | -- | $192,800 -2.9% |
| 2002 | -- | $198,500 +0.8% |
| 2001 | -- | $197,000 +9.4% |
| 2000 | -- | $180,000 |
Find assessor info on the county website
Neighborhood: Lost Creek
Nearby homes
- $400,2003 bd2 ba2.4k sqft3809 Ben Creek Ct, Aledo, TX 76008Off Market
- $460,6004 bd3 ba2.7k sqft3817 Ben Creek Ct, Aledo, TX 76008Off Market

- $424,8003 bd2 ba2.6k sqft3812 Ben Creek Ct, Aledo, TX 76008Off Market
- $--3 bd3 ba2.7k sqft3816 Ben Creek Ct, Aledo, TX 76008Sold

- $491,7003 bd4 ba2.7k sqft3821 Ben Creek Court, Fort Worth, TX 76008Off Market
- $481,6003 bd4 ba2.7k sqft3821 Ben Creek Ct, Aledo, TX 76008Off Market
- $534,8003 bd3 ba3.2k sqft3810 Ben Creek Ct, Aledo, TX 76008Off Market
- $488,4003 bd2 ba3.4k sqft3805 Ben Creek Ct, Aledo, TX 76008Off Market
Nearby schools
GreatSchools rating
- 5/10Waverly Park Elementary SchoolGrades: PK-5Distance: 3.4 mi
- 2/10Leonard Middle SchoolGrades: 6-8Distance: 3 mi
- 2/10Western Hills High SchoolGrades: 9-12Distance: 4 mi
Schools provided by the listing agent
- Elementary: Waverlypar
- Middle: Leonard
- High: Westn Hill
- District: Fort Worth ISD
Source: NTREIS. This data may not be complete. We recommend contacting the local school district to confirm school assignments for this home.
Get a cash offer in 3 minutes
Find out how much your home could sell for in as little as 3 minutes with a no-obligation cash offer.
Estimated market value
$520,200
Get a cash offer in 3 minutes
Find out how much your home could sell for in as little as 3 minutes with a no-obligation cash offer.
Estimated market value
$520,200
- Texas
- Tarrant County
- Aledo
- 76008
- Lost Creek
- 3813 Ben Creek Ct
Nearby cities
Nearby neighborhoods
Nearby zip codes
Other Aledo Topics
