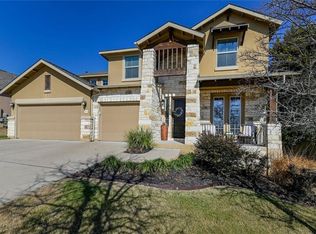
Sophisticated yet friendly, spacious and comfortable. Does that sound like your next new home? With four bedrooms and great room, the Hampton floor plan has all the makings of the quintessential family home. As your Austin homebuilder, we've designed the Hampton and our other homes around what homebuyers like you desire in a home. While looking at other Leander new homes for sale, we hope you notice the difference in the high level of quality we build into each Taylor Morrison home. Open Layout This new house floor plan is airy and open. Main living areas - family room, kitchen, eating nook and dining room - flow together, giving the home an easy, inclusive feel. Bedrooms are situated for optimal privacy. Mealtime Options The open designer kitchen gives you ample space for preparing meals and comes with pleasing, inviting good looks. For dining, you have a working kitchen island with breakfast bar, a nook, and a formal dining room at the front of the home. You'll love having more formal dinners, whether with family or guests, in the dining room. Sunny Family Room A bank of windows floods the family room with ambient light. On typically wonderful Austin days, relax on the covered patio off the breakfast nook. This home has the extended covered patio for a great spot for entertaining. In the evening, you can light the handsome gas fireplace for added warmth and coziness. The fireplace comes with gas logs and a convenient on-off switch. Peaceful Retreat Your downstairs master suite with bay window in the bedroom is luxurious. The sumptuous master bath is very roomy. A spa-inspired garden tub is flanked by dual sink vanities. The tiled shower is enclosed in glass framed by chrome and the commode is closeted for privacy. The suite includes an extravagantly large walk-in closet as well as an efficient one.
This property is not currently displayed as for sale or rent on Zillow. This may be different from what's on other websites or public sources.