Welcome to this beautifully maintained 3-bedroom, 2.5-bath townhome, perfectly situated in the sought-after gated community of Heritage Commons. Boasting an open floorplan, high ceilings, and abundant natural light, this home offers a bright and airy living space ideal for both relaxing and entertaining. The spacious kitchen is a chef’s dream, featuring 42” wood cabinets, matching appliances, a breakfast bar, and seamless flow into the family and dining areas. Downstairs, you'll enjoy elegant ceramic tile floors throughout the kitchen, living room, dining room, hallway, and bathrooms. Upstairs, retreat to the luxurious Owner's Suite, complete with a large walk-in closet and a spa-like master bathroom that includes a soaking tub, separate shower, and dual-sink vanity. Two additional bedrooms, a full bathroom, and a convenient walk-in laundry room complete the upper level. Step outside to your private paver patio—perfect for grilling, relaxing, or simply enjoying the peaceful pond view and shaded outdoor space. The Community features a Gated community with secure access, Community pool and playground. The home is close to shops, restaurants, and Red Bug Lake Park. Short drive to UCF, Full Sail University, Siemens, and other major employers. Easy access to major highways and Top-rated schools nearby. Whether you're looking for a comfortable starter home or a solid investment property, this townhome offers location, lifestyle, and value. Don’t miss your opportunity to own in one of the area’s most desirable communities—schedule your private showing today!
Sold for $310,000
$310,000
3813 BLACK SPRUCE LANE, WINTER SPRINGS, FL 32708
3beds
1,472sqft
Townhouse
Built in 2011
1,480 Square Feet Lot
$306,200 Zestimate®
$211/sqft
$2,226 Estimated rent
Home value
$306,200
$276,000 - $340,000
$2,226/mo
Zestimate® history
Owner options
List your home for rent
$2,226/mo
Rent Zestimate®
Find your next renter with Zillow Rental Manager. Plus, with online applications, you can quickly screen prospective tenants – for free.
$2,226/mo
Rent Zestimate®
Refinance and save
$2,386/mo
Est. payment
Refinancing to a lower rate could help reduce your monthly payments and save thousands over the life of the loan.
$2,386/mo
Est. payment
Explore your selling options
Work with a Zillow partner agent
Leverage their expertise and Zillow's premium Showcase listings to get your home seen by more buyers.
Get startedList with your own agent
Get your home in front of millions of buyers by listing it on Zillow.
Learn how to do itSell it yourself
Take full control of how buyers see your home on Zillow by listing For Sale by Owner (FSBO).
List your homeWhat's special
Zillow last checked:
Listing updated:
Listed by:
Rick Brown 407-393-5901,
KELLER WILLIAMS ADVANTAGE 2 REALTY 407-393-5901,
Blaine Wyker 386-479-0456,
KELLER WILLIAMS ADVANTAGE 2 REALTY
Bought with:
Ricardo Cujar, 3350926
LA ROSA REALTY KISSIMMEE
Source: Stellar MLS,MLS#: O6311215 Originating MLS: Orlando Regional
Originating MLS: Orlando Regional
Facts & features
Interior
Bedrooms & bathrooms
- Bedrooms: 3
- Bathrooms: 3
- Full bathrooms: 2
- 1/2 bathrooms: 1
Primary bedroom
- Features: Walk-In Closet(s)
- Level: Second
- Area: 168 Square Feet
- Dimensions: 14x12
Bathroom 2
- Features: Built-in Closet
- Level: Second
- Area: 110 Square Feet
- Dimensions: 11x10
Bathroom 3
- Features: Built-in Closet
- Level: Second
- Area: 108 Square Feet
- Dimensions: 12x9
Dining room
- Level: First
- Area: 90 Square Feet
- Dimensions: 10x9
Kitchen
- Level: First
- Area: 81 Square Feet
- Dimensions: 9x9
Living room
- Level: First
- Area: 247 Square Feet
- Dimensions: 19x13
Heating
- Central, Electric
Cooling
- Central Air
Appliances
- Included: Dishwasher, Disposal, Electric Water Heater, Microwave, Range, Refrigerator
- Laundry: Inside, Upper Level
Features
- Ceiling Fan(s), Living Room/Dining Room Combo, Open Floorplan, PrimaryBedroom Upstairs, Split Bedroom
- Flooring: Carpet, Ceramic Tile
- Windows: Blinds
- Has fireplace: No
Interior area
- Total structure area: 1,768
- Total interior livable area: 1,472 sqft
Property
Parking
- Total spaces: 1
- Parking features: Parking Pad
- Attached garage spaces: 1
- Has uncovered spaces: Yes
- Details: Garage Dimensions: 18X10
Features
- Levels: Two
- Stories: 2
- Patio & porch: Patio
- Exterior features: Sidewalk
- Has view: Yes
- View description: Water, Pond
- Has water view: Yes
- Water view: Water,Pond
- Waterfront features: Pond
Lot
- Size: 1,480 Square Feet
Details
- Parcel number: 24213052400000040
- Zoning: PUD
- Special conditions: Probate Listing
Construction
Type & style
- Home type: Townhouse
- Architectural style: Contemporary
- Property subtype: Townhouse
Materials
- Block, Stucco, Wood Frame
- Foundation: Slab
- Roof: Shingle
Condition
- New construction: No
- Year built: 2011
Details
- Builder name: BEAZER HOMES CORP
Utilities & green energy
- Sewer: Public Sewer
- Water: Public
- Utilities for property: Cable Available, Electricity Connected, Sewer Connected
Community & HOA
Community
- Features: Deed Restrictions, Playground, Pool, Sidewalks
- Pet fee: $0 monthly
- Subdivision: HERITAGE COMMONS
HOA
- Has HOA: Yes
- Services included: Maintenance Structure, Maintenance Grounds
- HOA fee: $345 monthly
- HOA name: Leland Management Inc/ Joseph Marrero
- HOA phone: 407-781-5771
Location
- Region: Winter Springs
Financial & listing details
- Price per square foot: $211/sqft
- Tax assessed value: $268,529
- Annual tax amount: $3,782
- Date on market: 5/23/2025
- Cumulative days on market: 49 days
- Listing terms: Cash,Conventional,FHA,VA Loan
- Ownership: Fee Simple
- Total actual rent: 0
- Electric utility on property: Yes
- Road surface type: Asphalt
Price history
| Date | Event | Price |
|---|---|---|
| 10/29/2025 | Listing removed | $2,195$1/sqft |
Source: Zillow Rentals Report a problem | ||
| 10/14/2025 | Price change | $2,195-2.2%$1/sqft |
Source: Zillow Rentals Report a problem | ||
| 9/25/2025 | Listed for rent | $2,245+6.9%$2/sqft |
Source: Zillow Rentals Report a problem | ||
| 8/20/2025 | Sold | $310,000-4.6%$211/sqft |
Source:  Stellar MLS #O6311215 Report a problem Stellar MLS #O6311215 Report a problem | ||
| 7/14/2025 | Pending sale | $324,900$221/sqft |
Source: Stellar MLS #O6311215 Report a problem | ||
| 6/19/2025 | Price change | $324,9000%$221/sqft |
Source: Stellar MLS #O6311215 Report a problem | ||
| 5/23/2025 | Listed for sale | $325,000+8.3%$221/sqft |
Source: Stellar MLS #O6311215 Report a problem | ||
| 4/23/2024 | Listing removed | -- |
Source: Zillow Rentals Report a problem | ||
| 1/17/2024 | Price change | $2,100-4.5%$1/sqft |
Source: Zillow Rentals Report a problem | ||
| 12/8/2023 | Listed for rent | $2,200$1/sqft |
Source: Zillow Rentals Report a problem | ||
| 5/27/2022 | Sold | $300,000-4.8%$204/sqft |
Source: Public Record Report a problem | ||
| 4/16/2022 | Pending sale | $315,000$214/sqft |
Source: Stellar MLS #O6017101 Report a problem | ||
| 4/11/2022 | Listed for sale | $315,000+107.9%$214/sqft |
Source: Stellar MLS #O6017101 Report a problem | ||
| 8/30/2011 | Sold | $151,500$103/sqft |
Source: Public Record Report a problem | ||
Public tax history
| Year | Property taxes | Tax assessment |
|---|---|---|
| 2025 | $3,966 +4.9% | $268,529 -6.2% |
| 2024 | $3,782 +33% | $286,291 +12.9% |
| 2023 | $2,844 +121.1% | $253,585 +86.8% |
| 2022 | $1,286 -14.4% | $135,741 +3% |
| 2021 | $1,502 +1.2% | $131,787 +1.4% |
| 2020 | $1,484 +1.3% | $129,967 +2.3% |
| 2019 | $1,465 | $127,045 +1.9% |
| 2018 | $1,465 +1.3% | $124,676 +2.1% |
| 2017 | $1,445 +1.1% | $122,112 +1.4% |
| 2016 | $1,429 -1.9% | $120,437 +1.4% |
| 2015 | $1,457 | $118,769 +0.8% |
| 2014 | $1,457 +15% | $117,826 +1.5% |
| 2013 | $1,267 +7.8% | $116,085 +1.7% |
| 2012 | $1,175 +404% | $114,145 +661% |
| 2011 | $233 -1% | $15,000 |
| 2010 | $236 -11.3% | $15,000 -11.8% |
| 2009 | $266 -31.8% | $17,000 -34.3% |
| 2008 | $390 +0.1% | $25,880 |
| 2007 | $389 | -- |
Find assessor info on the county website
Neighborhood: 32708
Nearby homes
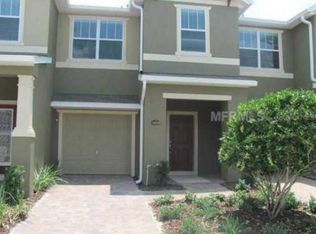
- $268,8002 bd2 ba1.2k sqft3809 Black Spruce Ln, Winter Springs, FL 32708Off Market
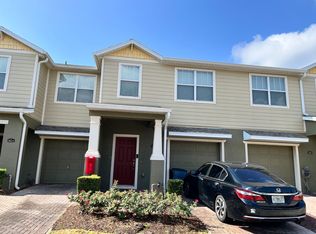
- $315,9003 bd2 ba1.4k sqft3817 Black Spruce Ln, Winter Springs, FL 32708Off Market
- $261,0002 bd2 ba1.3k sqft3805 Black Spruce Ln, Winter Springs, FL 32708Off Market

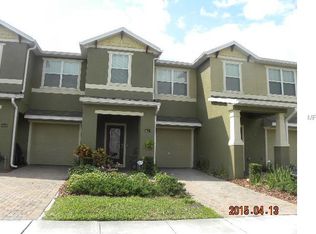
- $265,7002 bd2 ba1.2k sqft3821 Black Spruce Ln, Winter Springs, FL 32708Off Market
- $379,0004 bd3 ba1.7k sqft3801 Black Spruce Ln, Winter Springs, FL 32708Sold
- $270,7002 bd2 ba1.3k sqft3825 Black Spruce Ln, Winter Springs, FL 32708Off Market
- $344,9004 bd3 ba1.9k sqft3829 Black Spruce Ln, Winter Springs, FL 32708Off Market
- $318,8003 bd3 ba1.4k sqft3816 Black Spruce Ln, Winter Springs, FL 32708Off Market
Nearby schools
GreatSchools rating
- 6/10Red Bug Elementary SchoolGrades: PK-5Distance: 0.4 mi
- 8/10Tuskawilla Middle SchoolGrades: 6-8Distance: 1.1 mi
- 7/10Lake Howell High SchoolGrades: 9-12Distance: 0.5 mi
Schools provided by the listing agent
- Elementary: Red Bug Elementary
- Middle: Tuskawilla Middle
- High: Lake Howell High
Source: Stellar MLS. This data may not be complete. We recommend contacting the local school district to confirm school assignments for this home.
Get a cash offer in 3 minutes
Find out how much your home could sell for in as little as 3 minutes with a no-obligation cash offer.
Estimated market value
$306,200
Get a cash offer in 3 minutes
Find out how much your home could sell for in as little as 3 minutes with a no-obligation cash offer.
Estimated market value
$306,200
- Florida
- Seminole County
- Winter Springs
- 32708
- 3813 BLACK SPRUCE LANE
Nearby cities
Nearby zip codes
Other Winter Springs Topics
