Skip main navigation
Sold for $970,000
  • $970,000

    3813 Calvert Pl, Kensington, MD 20895

    3beds
    2,256sqft
    Single Family Residence
    Built in 1928
    7,574 Square Feet Lot
    $988,200 Zestimate®
    $430/sqft
    $3,488 Estimated rent

    Home value

    $988,200

    $909,000 - $1.08M

    $3,488/mo

    Zestimate® history
    Loading
    Loading...

    Owner options

    List your home for rent

    $3,488/mo

    Rent Zestimate®

    Find your next renter with Zillow Rental Manager. Plus, with online applications, you can quickly screen prospective tenants – for free.

    Learn more

    $3,488/mo

    Rent Zestimate®

    Refinance and save

    $5,766/mo

    Est. payment

    Refinancing to a lower rate could help reduce your monthly payments and save thousands over the life of the loan.

    See today's rates

    $5,766/mo

    Est. payment

    Explore your selling options

    Work with a Zillow partner agent

    Leverage their expertise and Zillow's premium Showcase listings to get your home seen by more buyers.

    Get started

    List with your own agent

    Get your home in front of millions of buyers by listing it on Zillow.

    Learn how to do it

    Sell it yourself

    Take full control of how buyers see your home on Zillow by listing For Sale by Owner (FSBO).

    List your home

    What's special

    Wood-burning fireplaceGenerous walk-in closetLarge under-stair storage closetFull-size washer and dryerLarge sink vanityOversized coat closetBuilt-in shelves
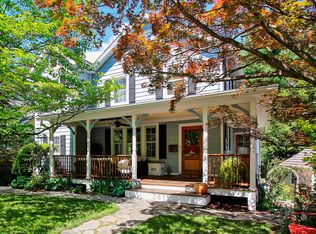
    Offers if any due 11/4 @ 10AM! Storybook charm is only the beginning! Just blocks to the best of Kensington, this cheerful home is a pleasant surprise at every turn...A perfect balance of upgrades and original details — this home is ideal for comfortable everyday living as well as gracious entertaining. The MAIN LEVEL features: Formal LIVING ROOM awash in natural light and flanked by wood-burning fireplace and open to DINING AREA perfect for entertaining with built-in shelves and oversized coat closet / Gourmet KITCHEN beautifully appointed with Carrera marble, subway tile backsplash, stainless steel appliances and plentiful cabinet storage / BREAKFAST ROOM with additional bar seating / Sun-splashed FAMILY ROOM with access to spacious DECK / MUDROOM/PORCH provides a versatile space / Updated full BATHROOM off hallway with large sink vanity and bathtub / Enviable entry-level BEDROOM large closet with sliding barn door... The UPPER LEVEL highlights include: SECOND BEDROOM with a generous walk-in closet / THIRD BEDROOM with closet and additional attic storage / Nicely updated FULL BATHROOM with ample storage ... Then the LOWER LEVEL offers: Large RECREATION ROOM for a multitude of activities / BONUS ROOM makes a perfect home office or gym / Second BONUS ROOM/MULTIPURPOSE ROOM easily converts into an idyllic guest room / Sleek renovated FULL BATHROOM with shower / LAUNDRY AREA with full-size washer and dryer / Large under-stair STORAGE closet ... The EXTERIOR boasts: Welcoming wrap around FRONT PORCH / Expansive DECK perfect for al fresco entertaining / Abundant off-street parking in DRIVEWAY / Exceptional storage in GARDEN SHED as well as two storage areas under deck / Beautifully manicured front and back GARDEN offering lush surroundings ... Enjoy all the amenities of this enchanting bungalow and the coveted Kensington locale known for its community spirit, neighborhood feel, vibrant retail and culinary destinations, convenient commuting options (Marc train!) and quiet tree-lined streets. The best of all worlds! SHOWING BY APPT! Pre-offer inspections welcomed

    Zillow last checked:

    Listing updated:

    Listed by:

    Kathleen McGrath 202-276-1235,

    Washington Fine Properties, LLC,

    Co-Listing Agent: Kathleen R Kiernan 301-523-7926,

    Washington Fine Properties, LLC

    Bought with:

    Jennifer Wellde, 508402

    Washington Fine Properties, LLC

    Source: Bright MLS,MLS#: MDMC2205168MLS Logo

    Facts & features

    Interior

    Bedrooms & bathrooms
    • Bedrooms: 3
    • Bathrooms: 3
    • Full bathrooms: 3
    • Main level bathrooms: 1
    • Main level bedrooms: 1
    Basement
    • Area: 960
    Heating
    • Forced Air, Natural Gas
    Cooling
    • Central Air, Electric
    Appliances
    • Included: Microwave, Built-In Range, Dryer, Disposal, Dishwasher, Oven/Range - Gas, Washer, Stainless Steel Appliance(s), Water Heater, Gas Water Heater
    Features
    • Breakfast Area, Built-in Features, Ceiling Fan(s), Combination Dining/Living, Crown Molding, Entry Level Bedroom, Family Room Off Kitchen, Eat-in Kitchen, Kitchen - Gourmet, Recessed Lighting, Walk-In Closet(s)
    • Flooring: Wood
    • Windows: Skylight(s), Window Treatments
    • Basement: Finished
    • Number of fireplaces: 1
    Interior area
    • Total structure area: 2,496
    • Total interior livable area: 2,256 sqft
    • Finished area above ground: 1,536
    • Finished area below ground: 720

    Property

    Parking
    • Total spaces: 4
    • Parking features: Driveway
    • Uncovered spaces: 4
    Accessibility
    • Accessibility features: None
    Features
    • Levels: Three
    • Stories: 3
    • Patio & porch: Porch, Deck, Patio
    • Pool features: None
    • Fencing: Back Yard
    Lot
    • Size: 7,574 sqft
    • Features: Suburban
    Details
    • Additional structures: Above Grade, Below Grade
    • Parcel number: 161301018660
    • Zoning: R60
    • Special conditions: Standard

    Construction

    Type & style
    • Home type: SingleFamily
    • Architectural style: Cottage,Cape Cod,Bungalow
    • Property subtype: Single Family Residence
    Materials
    • Frame
    • Foundation: Slab
    Condition
    • New construction: No
    • Year built: 1928

    Utilities & green energy

    • Sewer: Public Sewer
    • Water: Public

    Community & neighborhood

    Location
    • Region: Kensington
    • Subdivision: Kensington
    • Municipality: Town of Kensington

    Other

    Other facts
    • Listing agreement: Exclusive Right To Sell
    • Ownership: Fee Simple

    Price history

    DateEventPrice
    11/21/2025Sold$970,000+4.9%$430/sqft
    Source: Bright MLS #MDMC2205168 Report a problem
    11/5/2025Pending sale$925,000$410/sqft
    Source: Bright MLS #MDMC2205168 Report a problem
    10/31/2025Listed for sale$925,000+17.8%$410/sqft
    Source: Bright MLS #MDMC2205168 Report a problem
    3/4/2020Sold$785,000+4.7%$348/sqft
    Source: Public Record Report a problem
    2/13/2020Pending sale$749,900$332/sqft
    Source: Long & Foster Real Estate, Inc. #MDMC695064 Report a problem
    2/8/2020Listed for sale$749,900+213.8%$332/sqft
    Source: Long & Foster Real Estate, Inc. #MDMC695064 Report a problem
    7/9/2001Sold$239,000+55.6%$106/sqft
    Source: Public Record Report a problem
    12/1/1997Sold$153,600+22.9%$68/sqft
    Source: Public Record Report a problem
    9/30/1997Sold$125,000$55/sqft
    Source: Public Record Report a problem

    Public tax history

    YearProperty taxesTax assessment
    2025$9,396 -16%$768,400 -11.9%
    2024$11,186 +12.3%$872,300 +12.4%
    2023$9,963 +18.6%$776,267 +14.1%
    2022$8,399 +16.5%$680,233 +16.4%
    2021$7,207 +0%$584,200 +0.1%
    2020$7,204 +0.2%$583,600 +0.2%
    2019$7,186 -0.5%$582,400
    2018$7,226 +0.6%$582,400 +3.1%
    2017$7,179 +38.5%$564,633 +3.2%
    2016$5,184 $546,867 +3.4%
    2015$5,184 $529,100
    2014$5,184 $529,100
    2013-- $529,100 -3.9%
    2012-- $550,300
    2011-- $550,300
    2010-- $550,300 -8.9%
    2009-- $603,950 +10.1%
    2008-- $548,556 +11.2%
    2007-- $493,163 +12.7%
    2006-- $437,770 +18.9%
    2005-- $368,262 +23.3%
    2004-- $298,756 +30.3%
    2003-- $229,250 +9.1%
    2002-- $210,056
    2001-- $210,056

    Find assessor info on the county website

    Neighborhood: 20895

    Nearby schools

    GreatSchools rating
    Schools provided by the listing agent
    • Elementary: Kensington Parkwood
    • Middle: North Bethesda
    • High: Walter Johnson
    • District: Montgomery County Public Schools

    Source: Bright MLS. This data may not be complete. We recommend contacting the local school district to confirm school assignments for this home.

    Get a cash offer in 3 minutes
    Find out how much your home could sell for in as little as 3 minutes with a no-obligation cash offer.
    Estimated market value
    $988,200
    Get a cash offer in 3 minutes
    Find out how much your home could sell for in as little as 3 minutes with a no-obligation cash offer.
    Estimated market value
    $988,200