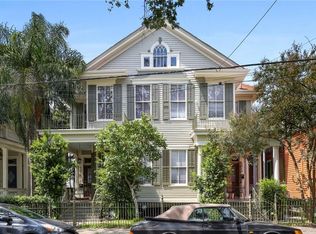
Step into timeless elegance with this European-inspired gem, perfectly designed for both luxurious living and unforgettable entertaining. Nestled just one block off the iconic St. Charles Avenue—steps from Mardi Gras parades and the best of the city—this property offers the perfect blend of historic charm and modern convenience.
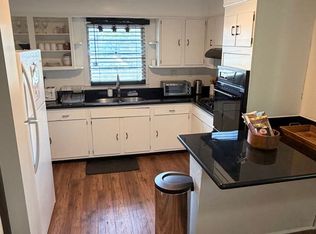
The main house exudes sophistication with 3-5 bedrooms, three full baths, and two half baths, all set against a backdrop of soaring ceilings—12 feet on the first floor and 11 feet on the second. Heart pine floors flow throughout the first level, leading you through stunning spaces that include an expansive open living and dining area-an amazing space for entertaining! Two charming parlors add cozier spaces for more intimate gatherings. The charming breakfast nook, complete with floor-to-ceiling built-ins, and a chef’s kitchen featuring marble countertops ensure every moment at home feels special.
A total of six fireplaces add warmth and character, while the spacious layout seamlessly accommodates small gatherings or grand celebrations. The property also includes a cozy auxiliary apartment with two bedrooms, one and a half baths, and endless potential—ideal for guests, extended family, or additional income.
Outside, the expansive yard is brimming with possibilities, ready to become your private oasis. All of this, in a location only one block off St. Charles Avenue and the parade route, that combines the vibrancy of New Orleans living with the quiet charm of a tree-lined street near the city’s most sought-after attractions.
Closed
Price Unknown
3813 Carondelet St, New Orleans, LA 70115
6beds
4,854sqft
Single Family Residence
Built in 1920
6,273 Square Feet Lot
$1,128,800 Zestimate®
$--/sqft
$6,991 Estimated rent
Home value
$1,128,800
$1.07M - $1.20M
$6,991/mo
Zestimate® history
Owner options
List your home for rent
$6,991/mo
Rent Zestimate®
Find your next renter with Zillow Rental Manager. Plus, with online applications, you can quickly screen prospective tenants – for free.
$6,991/mo
Rent Zestimate®
Refinance and save
Refinancing to a lower rate could help reduce your monthly payments and save thousands over the life of the loan.
Explore your selling options
Work with a Zillow partner agent
Leverage their expertise and Zillow's premium Showcase listings to get your home seen by more buyers.
Get startedList with your own agent
Get your home in front of millions of buyers by listing it on Zillow.
Learn how to do itSell it yourself
Take full control of how buyers see your home on Zillow by listing For Sale by Owner (FSBO).
List your homeWhat's special
Two charming parlorsTwo half baths
Zillow last checked:
Listing updated:
Listed by:
Kelli Wright 504-613-7902,
Compass Uptown
Bought with:
Gino Loiacono
Crescent Sotheby's International
Source: GSREIN,MLS#: 2545716
Facts & features
Interior
Bedrooms & bathrooms
- Bedrooms: 6
- Bathrooms: 6
- Full bathrooms: 4
- 1/2 bathrooms: 2
Primary bedroom
- Description: Flooring: Wood
- Level: Second
- Dimensions: 13.0 x 12.0
Bedroom
- Description: Flooring: Wood
- Level: Second
- Dimensions: 17.3 x 12.9
Bedroom
- Description: Flooring: Wood
- Level: Second
- Dimensions: 17.3 x 12.9
Bedroom
- Description: Flooring: Wood
- Level: Second
- Dimensions: 15.9 x 12.7
Bedroom
- Description: Flooring: Wood
- Level: Second
- Dimensions: 16.6 x 9.4
Bedroom
- Description: Flooring: Wood
- Level: Second
- Dimensions: 13 x 12
Primary bathroom
- Description: Flooring: Wood
- Level: Second
- Dimensions: 9.5 x 7.6
Bathroom
- Description: Flooring: Tile
- Level: Second
- Dimensions: 7.4 x 7.3
Other
- Description: Flooring: Wood
- Level: Second
- Dimensions: 13.7 x 7.8
Breakfast room nook
- Description: Flooring: Wood
- Level: First
- Dimensions: 14.0 x 9.5
Dining room
- Description: Flooring: Wood
- Level: First
- Dimensions: 25.8 x 16.0
Half bath
- Description: Flooring: Wood
- Level: First
- Dimensions: 7.8 x 3.0
Half bath
- Description: Flooring: Wood
- Level: First
- Dimensions: 7.8 x 3.0
Half bath
- Description: Flooring: Wood
- Level: First
- Dimensions: 6.4 x 3
Kitchen
- Description: Flooring: Wood
- Level: First
- Dimensions: 12.9 x 11.9
Kitchen
- Description: Flooring: Wood
- Level: First
- Dimensions: 12.9 x 12
Living room
- Description: Flooring: Wood
- Level: First
- Dimensions: 25.8 x 16.0
Living room
- Description: Flooring: Wood
- Level: First
- Dimensions: 13.2 x .5
Other
- Description: Flooring: Wood
- Level: First
- Dimensions: 16.9 x 14.1
Other
- Description: Flooring: Wood
- Level: First
- Dimensions: 16.9 x 14.1
Heating
- Central, Multiple Heating Units
Cooling
- Central Air, 3+ Units
Appliances
- Included: Cooktop, Double Oven, Dryer, Dishwasher, Disposal, Microwave, Refrigerator, Washer, ENERGY STAR Qualified Appliances
Features
- Attic, Ceiling Fan(s), Carbon Monoxide Detector, Pull Down Attic Stairs, Stone Counters, Stainless Steel Appliances, Cable TV
- Attic: Pull Down Stairs
- Has fireplace: Yes
- Fireplace features: Gas, Other
Interior area
- Total structure area: 5,000
- Total interior livable area: 4,854 sqft
Property
Parking
- Parking features: None
Features
- Levels: Two
- Stories: 2
- Patio & porch: Balcony, Porch
- Exterior features: Balcony, Fence, Porch
- Pool features: None
Lot
- Size: 6,273 Square Feet
- Dimensions: 51 x 123
- Features: City Lot, Rectangular Lot
Details
- Additional structures: Apartment, Shed(s)
- Parcel number: 431
- Special conditions: None
Construction
Type & style
- Home type: SingleFamily
- Architectural style: Victorian
- Property subtype: Single Family Residence
Materials
- Wood Siding
- Foundation: Raised
- Roof: Shingle
Condition
- Excellent
- Year built: 1920
Utilities & green energy
- Sewer: Public Sewer
- Water: Public
Green energy
- Energy efficient items: Appliances, Insulation, Water Heater
Community & HOA
Community
- Security: Security System, Closed Circuit Camera(s), Smoke Detector(s)
HOA
- Has HOA: No
Location
- Region: New Orleans
Financial & listing details
- Date on market: 3/18/2026
Price history
| Date | Event | Price |
|---|---|---|
| 6/26/2026 | Sold | -- |
Source:  GSREIN #2545716 Report a problem GSREIN #2545716 Report a problem | ||
| 6/4/2026 | Pending sale | $1,350,000$278/sqft |
Source: GSREIN #2545716 Report a problem | ||
| 3/18/2026 | Listed for sale | $1,350,000+69%$278/sqft |
Source: GSREIN #2545716 Report a problem | ||
| 6/30/2018 | Sold | -- |
Source: Agent Provided Report a problem | ||
| 5/14/2018 | Pending sale | $799,000$165/sqft |
Source: KELLER WILLIAMS REALTY-NEW ORLEANS #2149103 Report a problem | ||
| 4/6/2018 | Listed for sale | $799,000$165/sqft |
Source: KELLER WILLIAMS REALTY-NEW ORLEANS #2149103 Report a problem | ||
Public tax history
Tax history is unavailable.
Neighborhood: Milan
Nearby homes
- $--2 bd1 ba1k sqft3815 Carondelet St, New Orleans, LA 70115Sold
- $--1 bd1 ba1k sqft3312-3314 Carondelet St #B, New Orleans, LA 70115Off Market
- $--1 bd1 ba600 sqft3312-3314 Carondelet St #3312, New Orleans, LA 70115Off Market
- $--3 bd2 ba3.5k sqft3312-3314 Carondelet St #A, New Orleans, LA 70115Off Market
- $936,9004 bd4 ba4.1k sqft3809 Carondelet St, New Orleans, LA 70115Off Market
- $957,6004 bd2 ba2.9k sqft3817 Carondelet St, New Orleans, LA 70115Off Market
- $957,6004 bd2 ba2.9k sqft3819 Carondelet St, New Orleans, LA 70115Off Market
- $324,3004 bd2 ba1.5k sqft1721 General Taylor St, New Orleans, LA 70115Off Market
Nearby schools
GreatSchools rating
- 7/10Benjamin Franklin Elementary Math And ScienceGrades: PK-8Distance: 1.2 mi
- 2/10Rooted SchoolGrades: 9-10Distance: 0.3 mi
- 8/10Mary McLeod Bethune Elementary School of Literature & TechnologyGrades: PK-8Distance: 5.1 mi
Get a cash offer in 3 minutes
Find out how much your home could sell for in as little as 3 minutes with a no-obligation cash offer.
Estimated market value
$1,128,800
Get a cash offer in 3 minutes
Find out how much your home could sell for in as little as 3 minutes with a no-obligation cash offer.
Estimated market value
$1,128,800
- Louisiana
- Orleans Parish
- New Orleans
- 70115
- Milan
- 3813 Carondelet St
Nearby cities
Nearby neighborhoods
Nearby zip codes
Other New Orleans Topics
