
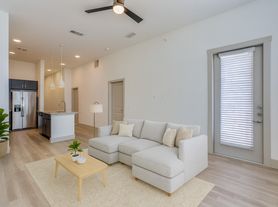
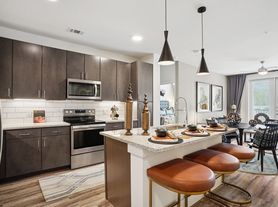
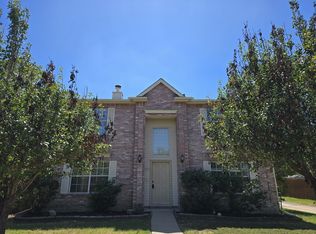
Spacious 4-bedroom, 2.5-bath home offering 2,923 sq. ft. on an oversized corner cul-de-sac lot in The Colony. Freshly painted and move-in ready, this two-story home offers an open and flexible layout with three living areas, a downstairs primary suite, large secondary bedrooms, vaulted ceilings, abundant natural light, fireplace with gas logs, built-ins, and an upstairs game/media area overlooking the main living space.
The large kitchen features extensive cabinet and counter space, center island, walk-in pantry, breakfast area, and ceramic tile flooring. The downstairs primary suite includes a spacious bedroom, large walk-in closet, dual vanities, separate shower, and jetted tub. Generous storage throughout, separate utility room, sprinkler system, and an oversized two-car garage provide plenty of additional functionality.
The backyard and outdoor living space truly set this property apart. The oversized, private fenced yard is surrounded by mature trees and features an expansive stamped-concrete patio, elevated deck and steps, large covered outdoor living pavilion, dedicated basketball area, and an exceptional amount of usable outdoor space for entertaining, relaxing, and recreation.
The location is equally convenient, just off Highway 121 with easy access to the DFW area's major highways and approximately 20 minutes from DFW International Airport, along with quick access to shopping, dining, entertainment, and everything The Colony and surrounding areas have to offer.
Rent: $3,495/month. Security deposit: $3,495. Pets considered with approval. Optional lawn maintenance available.
12-month minimum lease. Tenant responsible for electricity, water/sewer, trash, and other utilities. Tenant responsible for routine lawn/yard maintenance; optional lawn service available for $100/month. No smoking. Pets permitted with owner approval and applicable pet deposit/pet rent. Renter's insurance required. All adult occupants subject to application, credit/background screening, income verification, and rental-history verification.
House for rent
Accepts Zillow applications
$3,195/moFees may apply
3813 Cedar Ridge Ct, The Colony, TX 75056
4beds
2,923sqft
Price may not include required fees and charges. Price shown reflects the lease term provided. Learn more|
Single family residence
Available now
Dogs OK
In unit laundry
Attached garage parking
What's special
Fireplace with gas logsDedicated basketball areaOversized two-car garageAbundant natural lightOversized corner cul-de-sac lotElevated deck and stepsLarge walk-in closet
- 8 days |
- -- |
- -- |
Zillow last checked:
Listing updated:
Travel times
Facts & features
Interior
Bedrooms & bathrooms
- Bedrooms: 4
- Bathrooms: 3
- Full bathrooms: 2
- 1/2 bathrooms: 1
Appliances
- Included: Dishwasher, Freezer, Microwave Oven, Oven, Refrigerator
- Laundry: In Unit
Features
- Walk In Closet
- Flooring: Carpet, Tile
Interior area
- Total interior livable area: 2,923 sqft
Property
Parking
- Parking features: Attached, Garage
- Has attached garage: Yes
- Details: Contact manager
Features
- Patio & porch: Patio
Details
- Additional structures: Garage(s)
- Parcel number: R202048
Construction
Type & style
- Home type: SingleFamily
- Property subtype: Single Family Residence
Community & HOA
Location
- Region: The Colony
Financial & listing details
- Lease term: 1 Year
Price history
| Date | Event | Price |
|---|---|---|
| 8/6/2026 | Price change | $3,195-8.6%$1/sqft |
Source: Zillow Rentals Report a problem | ||
| 8/4/2026 | Listed for rent | $3,495$1/sqft |
Source: Zillow Rentals Report a problem | ||
| 11/30/2007 | Listing removed | $244,000$83/sqft |
Source: Obeo #9616969 Report a problem | ||
| 11/14/2007 | Listed for sale | $244,000$83/sqft |
Source: Obeo #9616969 Report a problem | ||
Neighborhood: Ridgepointe
Nearby schools
GreatSchools rating
- 5/10Camey Elementary SchoolGrades: PK-5Distance: 1 mi
- 3/10Lakeview Middle SchoolGrades: 6-8Distance: 2 mi
- 5/10The Colony High SchoolGrades: 9-12Distance: 0.8 mi