Skip main navigation
Sold
  • Price Unknown

    3813 Country Hill Dr, Baton Rouge, LA 70816

    3beds
    1,650sqft
    Single Family Residence, Residential
    Built in 1982
    0.27 Acres Lot
    $270,700 Zestimate®
    $--/sqft
    $2,029 Estimated rent

    Home value

    $270,700

    $257,000 - $284,000

    $2,029/mo

    Zestimate® history
    Loading
    Loading...

    Owner options

    List your home for rent

    $2,029/mo

    Rent Zestimate®

    Find your next renter with Zillow Rental Manager. Plus, with online applications, you can quickly screen prospective tenants – for free.

    Learn more

    $2,029/mo

    Rent Zestimate®

    Refinance and save

    Refinancing to a lower rate could help reduce your monthly payments and save thousands over the life of the loan.

    See today's rates

    Explore your selling options

    Work with a Zillow partner agent

    Leverage their expertise and Zillow's premium Showcase listings to get your home seen by more buyers.

    Get started

    List with your own agent

    Get your home in front of millions of buyers by listing it on Zillow.

    Learn how to do it

    Sell it yourself

    Take full control of how buyers see your home on Zillow by listing For Sale by Owner (FSBO).

    List your home

    What's special

    Picture - perfect havenAmple storageStorage drawerFrench doorsLazy susan storageProper drainageFront patio
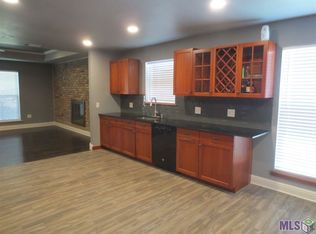
    OPEN HOUSE is CANCELLED for Sunday 3/24. Located conveniently just off of Stumberg and Coursey Blvd, welcome to your picture-perfect haven! Nestled on a corner lot, this charming house offers 1650 square feet of living space, featuring 3 bedrooms, 2 bathrooms, and a separate finished office area. Sip your coffee and take in the neighborhood from the wrap-around front porch. Inside, you'll discover a home that underwent a complete remodel in 2017, boasting modern upgrades and finishes throughout. The heart of the home is the beautifully redesigned kitchen, equipped with new cabinets, stainless Bosch appliances, granite countertops, as well as a wood-top island with clever features like a hidden pull-up mixer stand. Kitchen also has a pull-out spice rack, lazy Susan storage, and pull-out baskets. Plus, enjoy the convenience of a coffee bar area and a gas range with a vent hood. Entertain with ease in the spacious living room, featuring a vaulted ceiling, engineered hardwood flooring, and French doors leading to the front patio. Canned lighting and built-in surround sound elevate the ambiance. Unwind in the luxurious owner's suite, complete with a sliding farm door to the bathroom, where you'll find a tiled shower, granite counters, and convenient electricity in the storage drawer at the vanity seat. Additional highlights include ceiling fans in all bedrooms, modern tile flooring and engineered hardwood throughout, and a dedicated laundry room with ample storage - a rare find in this subdivision. Outside, enjoy gatherings on the concrete patio between the main house and garage, or shoot some hoops on the backyard concrete pad. Gutters ensure proper drainage, while a finished office offering an additional 121 square feet, and storage/workshop space off the carport provide versatility and convenience.

    Zillow last checked:

    Listing updated:

    Listed by:

    Joshua Rawson,

    eXp Realty

    Bought with:

    Benjamin Botos, 995704047

    Keller Williams Realty Red Stick Partners

    Trey Willard, 0995681755

    Keller Williams Realty Red Stick Partners

    Source: ROAM MLS,MLS#: 2024004628MLS Logo

    Facts & features

    Interior

    Bedrooms & bathrooms
    • Bedrooms: 3
    • Bathrooms: 2
    • Full bathrooms: 2
    Primary bedroom
    • Features: En Suite Bath
    • Level: First
    • Area: 201.5
    • Dimensions: 13 x 15.5
    Bedroom 1
    • Level: First
    • Area: 121.8
    • Width: 11.6
    Bedroom 2
    • Level: First
    • Area: 125.08
    • Width: 11.8
    Primary bathroom
    • Features: Walk-In Closet(s), Shower Only
    Dining room
    • Level: First
    • Area: 137.2
    • Width: 14
    Kitchen
    • Features: Cabinets Factory Built, Granite Counters, Counters Wood, Kitchen Island
    • Level: First
    • Area: 201.6
    • Width: 14
    Living room
    • Level: First
    • Area: 303.18
    Heating
    • Central, Electric
    Cooling
    • Central Air, Ceiling Fan(s)
    Appliances
    • Included: Elec Stove Con, Gas Stove Con, Gas Cooktop, Dishwasher, Microwave, Oven, Gas Water Heater, Stainless Steel Appliance(s)
    • Laundry: Electric Dryer Hookup, Washer Hookup, Gas Dryer Hookup, Inside, Washer/Dryer Hookups, Laundry Room
    Features
    • Cathedral Ceiling(s), Sound System
    • Flooring: Ceramic Tile, Wood
    • Windows: Window Treatments
    • Attic: Attic Access,Storage
    • Number of fireplaces: 1
    • Fireplace features: Masonry, Wood Burning
    Interior area
    • Total structure area: 2,174
    • Total interior livable area: 1,650 sqft

    Property

    Parking
    • Total spaces: 2
    • Parking features: 2 Cars Park, Driveway, Unenclosed Garage, Garage Door Opener
    • Has garage: Yes
    Features
    • Stories: 1
    • Patio & porch: Porch, Patio
    • Exterior features: Rain Gutters
    • Fencing: Privacy,Wood
    Lot
    • Size: 0.27 Acres
    • Dimensions: 114 x 152 x 49 x 138
    • Features: Corner Lot, Landscaped
    Details
    • Parcel number: 03264149
    • Special conditions: Standard

    Construction

    Type & style
    • Home type: SingleFamily
    • Architectural style: Traditional
    • Property subtype: Single Family Residence, Residential
    Materials
    • Wood Siding, Frame, Masonite
    • Foundation: Slab
    • Roof: Shingle
    Condition
    • New construction: No
    • Year built: 1982

    Utilities & green energy

    • Gas: Entergy
    • Sewer: Public Sewer
    • Water: Public

    Community & neighborhood

    Security
    • Security features: Smoke Detector(s)
    Location
    • Region: Baton Rouge
    • Subdivision: Country Manor

    HOA & financial

    HOA
    • Has HOA: Yes

    Other

    Other facts
    • Listing terms: Cash,Conventional,FHA,FMHA/Rural Dev,VA Loan

    Price history

    DateEventPrice
    4/23/2024Sold--
    Source: ROAM MLS #2024004628 Report a problem
    3/23/2024Pending sale$299,000$181/sqft
    Source: ROAM MLS #2024004628 Report a problem
    3/20/2024Listed for sale$299,000$181/sqft
    Source: ROAM MLS #2024004628 Report a problem
    3/12/2014Sold--
    Source: Public Record Report a problem
    12/2/1998Sold--
    Source: Public Record Report a problem

    Public tax history

    YearProperty taxesTax assessment
    2025$1,950 +1.9%$24,320 +1.7%
    2024$1,914 +31.3%$23,925 +20.8%
    2023$1,458 +3.2%$19,800
    2022$1,412 +2%$19,800
    2021$1,385 -1.3%$19,800
    2020$1,403 -30%$19,800 +16.5%
    2019$2,004 +1.3%$17,000
    2018$1,979 +76.7%$17,000
    2017$1,120 $17,000 +45.5%
    2016$1,120 +124.7%$11,680 -31.3%
    2015$498 -53.4%$17,000
    2014$1,068 $17,000 -10.3%
    2013$1,068 -49.1%$18,950
    2012$2,099 +18.5%$18,950 +19.9%
    2011$1,772 +1.1%$15,800
    2010$1,753 +93.9%$15,800
    2009$904 -0.6%$15,800
    2008$909 +70.1%$15,800 +27.9%
    2007$535 -1.4%$12,350
    2006$542 -1.7%$12,350
    2005$551 +3.6%$12,350
    2004$532 +11.2%$12,350 +7.4%
    2003$478 0%$11,500
    2002$479 +2.7%$11,500
    2001$466 +10.4%$11,500
    2000$422 $11,500

    Find assessor info on the county website

    Neighborhood: Jones Creek

    Nearby schools

    GreatSchools rating
    Schools provided by the listing agent
    • District: East Baton Rouge

    Source: ROAM MLS. This data may not be complete. We recommend contacting the local school district to confirm school assignments for this home.

    Get a cash offer in 3 minutes
    Find out how much your home could sell for in as little as 3 minutes with a no-obligation cash offer.
    Estimated market value
    $270,700
    Get a cash offer in 3 minutes
    Find out how much your home could sell for in as little as 3 minutes with a no-obligation cash offer.
    Estimated market value
    $270,700