Don’t miss this opportunity to own a spacious single-level home in Southern Ridge with a desirable split-bedroom floor plan, large office with French doors, an oversized 3-car garage, quartz counter tops, premium maple soft-close cabinetry, and a fully fenced corner lot that backs to green space with walking paths. Inside, you’ll find vaulted ceilings, generous living areas, a large kitchen island, pantry storage, and primary suite with a remodeled bathroom featuring an upgraded walk-in shower with dual shower heads, an updated vanity, and a custom mirror. Outdoor living is easy with an extended concrete patio, while RV parking adds flexibility and convenience. Cosmetic updates have already been reflected in the price, offering a great opportunity to personalize the home. Conveniently located near parks, shopping, and interstate access. Property sold AS-IS. BTVAI. Seller had an above ground pool in backyard.
Active
Est. $399,900
3813 E Holly Ridge Dr, Nampa, ID 83686
3beds
2baths
1,862sqft
Single Family Residence
Built in 2017
8,276 Square Feet Lot
$-- Zestimate®
$215/sqft
$42/mo HOA
What's special
Rv parkingDesirable split-bedroom floor planSpacious single-level homePremium maple soft-close cabinetryCustom mirrorUpdated vanityQuartz countertops
- 111 days
- 1,899
- 202
Likely to sell faster than
Zillow last checked:
Listing updated:
Listed by:
Heidi Sheets Cell:208-861-0378,
Powered-By
Source: IMLS,MLS#: 98988126
Facts & features
Interior
Bedrooms & bathrooms
- Bedrooms: 3
- Bathrooms: 2
- Main level bathrooms: 2
- Main level bedrooms: 3
Primary bedroom
- Level: Main
Bedroom 2
- Level: Main
Bedroom 3
- Level: Main
Family room
- Level: Main
Kitchen
- Level: Main
Office
- Level: Main
Heating
- Forced Air, Natural Gas
Cooling
- Central Air
Appliances
- Included: Gas Water Heater, Dishwasher, Disposal, Oven/Range Freestanding, Refrigerator
Features
- Bath-Master, Bed-Master Main Level, Split Bedroom, Den/Office, Great Room, Double Vanity, Walk-In Closet(s), Walk In Shower, Breakfast Bar, Pantry, Kitchen Island, Quartz Counters, Number of Baths Main Level: 2
- Has basement: No
- Has fireplace: No
Interior area
- Total structure area: 1,862
- Total interior livable area: 1,862 sqft
- Finished area above ground: 1,862
- Finished area below ground: 0
Property
Parking
- Total spaces: 3
- Parking features: Attached, RV Access/Parking, Driveway
- Attached garage spaces: 3
- Has uncovered spaces: Yes
Features
- Levels: One
- Patio & porch: Covered Patio/Deck
- Fencing: Wood
Lot
- Size: 8,276 Square Feet
- Features: Standard Lot 6000-9999 SF, Garden, Irrigation Available, Sidewalks, Corner Lot, Auto Sprinkler System, Pressurized Irrigation Sprinkler System
Details
- Parcel number: R2908811300
- Special conditions: Short Sale,In Foreclosure
Construction
Type & style
- Home type: SingleFamily
- Property subtype: Single Family Residence
Materials
- Frame, Stone, Wood Siding
- Foundation: Crawl Space
- Roof: Architectural Style
Condition
- Year built: 2017
Utilities & green energy
- Water: Public
- Utilities for property: Sewer Connected, Cable Connected, Broadband Internet
Green energy
- Green verification: HERS Index Score, ENERGY STAR Certified Homes
Community & HOA
Community
- Subdivision: Southern Ridge
HOA
- Has HOA: Yes
- HOA fee: $500 annually
Location
- Region: Nampa
Financial & listing details
- Price per square foot: $215/sqft
- Tax assessed value: $425,100
- Annual tax amount: $1,753
- Date on market: 5/29/2026
- Listing terms: Cash,Conventional,FHA,VA Loan
- Ownership: Fee Simple,Fractional Ownership: No
- Road surface type: Paved
Foreclosure details
Estimated market value
Not available
Estimated sales range
Not available
Not available
Price history
Price history is unavailable.
Public tax history
| Year | Property taxes | Tax assessment |
|---|---|---|
| 2025 | $2,005 +1.8% | $425,100 +6.2% |
| 2024 | $1,970 -11.3% | $400,400 +3% |
| 2023 | $2,220 -7.3% | $388,600 -10.2% |
| 2022 | $2,394 -13.4% | $432,500 +38.2% |
| 2021 | $2,766 -16.9% | $313,000 +21.8% |
| 2020 | $3,327 -13.6% | $256,900 +17.6% |
| 2019 | $3,852 +0.7% | $218,400 +7.4% |
| 2017 | $3,825 | $203,300 |
Find assessor info on the county website
Monthly payment
Est. payment
Payment breakdown
Explore the cost of this home by adjusting the details. Changes won't be saved.Climate risks
Neighborhood: 83686
Nearby schools
Schools provided by the listing agent
- Elementary: Ronald Reagan
- Middle: East Valley Mid
- High: Columbia
- District: Nampa School District #131
Source: IMLS. This data may not be complete. We recommend contacting the local school district to confirm school assignments for this home.
Similar homes
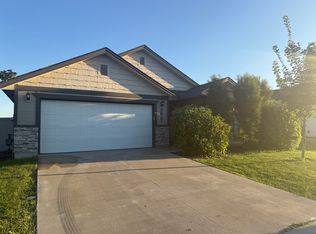
- $399,9004 bd3 ba1.8k sqft880 E Yaquina Bay Dr, Nampa, ID 83686Active
 MLS ID #99000606, Gabi Minasian, Fathom Realty. IMLS
 - $409,0004 bd3 ba1.8k sqft3305 E Mossy Rock Ct, Nampa, ID 83686Active
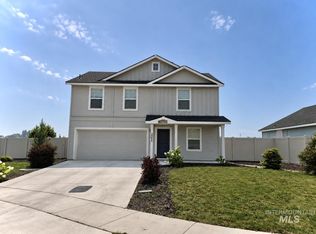 MLS ID #98995831, Michael Meloche, Four Seasons Residential Realty. IMLS
 - $383,5003 bd2 ba1.1k sqft526 Lost Basin Ct, Nampa, ID 83686Active
 MLS ID #98998292, Tony Larson, Homes of Idaho. IMLS
 - $428,9903 bd2 ba1.6k sqft3790 E Freedom Tower Dr, Nampa, ID 83686Active
 IMLS
IMLS
