Island Lake Estates introduces a custom refined ranch elevated on a corner parcel with an all-new wrap around porch and aerial views of the Lake. The exterior transformation of new vinyl siding, new Jeldwin windows, new roof, new soffits, gutters and downspouts leaves you craving more. The interior finishes are equally as impressive with quality craftsmanship evident throughout. Featuring all new floors in the family room complimented by expansive windows allowing for an abundance of natural light to shine through. The family room showcases excellent dimension to the room while open to a charming dining area and gorgeous new kitchen. The kitchen offers 42" shaker J&K cabinets with soft close and dove tail features, granite, stainless steel appliances, exposed shelves, custom pantry door and shelve organizers. Adjacent to the kitchen is a separate laundry room with beautiful cabinets for storage and a window overlooking the water. On the opposing side of the home are 2 spacious bedrooms each with ceiling fans, new carpet and custom organizers in each of the closets. The 2 bedrooms share a full hallway bathroom with a single vanity and shower/tub combination. Partial unfinished lower level with a new Carrier HVAC system, new hot water tank, blanket insulation and so much more! Plenty of parking for 6 or more guests! 1 block to shopping, restaurants, and entertainment.
Closed
$245,000
3813 Eastway Dr, Island Lake, IL 60042
2beds
668sqft
Single Family Residence
Built in 1937
6,882 Square Feet Lot
$264,600 Zestimate®
$367/sqft
$1,795 Estimated rent
Home value
$264,600
$251,000 - $278,000
$1,795/mo
Zestimate® history
Owner options
List your home for rent
$1,795/mo
Rent Zestimate®
Find your next renter with Zillow Rental Manager. Plus, with online applications, you can quickly screen prospective tenants – for free.
$1,795/mo
Rent Zestimate®
Refinance and save
$1,950/mo
Est. payment
Refinancing to a lower rate could help reduce your monthly payments and save thousands over the life of the loan.
$1,950/mo
Est. payment
Explore your selling options
Work with a Zillow partner agent
Leverage their expertise and Zillow's premium Showcase listings to get your home seen by more buyers.
Get startedList with your own agent
Get your home in front of millions of buyers by listing it on Zillow.
Learn how to do itSell it yourself
Take full control of how buyers see your home on Zillow by listing For Sale by Owner (FSBO).
List your homeWhat's special
Zillow last checked:
Listing updated:
Listed by:
Rob Morrison, SFR 847-212-0966,
Coldwell Banker Realty
Bought with:
Oliva Escutia
Keller Williams Innovate
Source: MRED as distributed by MLS GRID,MLS#: 12007048
Facts & features
Interior
Bedrooms & bathrooms
- Bedrooms: 2
- Bathrooms: 1
- Full bathrooms: 1
Rooms
- Room types: Recreation Room
Primary bedroom
- Features: Flooring (Carpet)
- Level: Main
- Area: 72 Square Feet
- Dimensions: 9X8
Bedroom 2
- Features: Flooring (Carpet)
- Level: Main
- Area: 72 Square Feet
- Dimensions: 9X8
Dining room
- Features: Flooring (Wood Laminate)
- Level: Main
- Area: 72 Square Feet
- Dimensions: 9X8
Family room
- Features: Flooring (Wood Laminate)
- Level: Main
- Area: 150 Square Feet
- Dimensions: 15X10
Kitchen
- Features: Kitchen (Pantry-Closet, Granite Counters, Updated Kitchen), Flooring (Wood Laminate)
- Level: Main
- Area: 96 Square Feet
- Dimensions: 12X8
Laundry
- Features: Flooring (Wood Laminate)
- Level: Main
- Area: 25 Square Feet
- Dimensions: 5X5
Recreation room
- Features: Flooring (Other)
- Level: Basement
- Area: 448 Square Feet
- Dimensions: 32X14
Heating
- Natural Gas, Forced Air
Cooling
- Central Air
Appliances
- Included: Range, Microwave, Dishwasher, Refrigerator, Stainless Steel Appliance(s), Gas Oven, Humidifier
- Laundry: Main Level, Gas Dryer Hookup
Features
- 1st Floor Bedroom, 1st Floor Full Bath, Built-in Features, Open Floorplan, Granite Counters, Pantry
- Flooring: Laminate, Carpet
- Windows: Screens
- Basement: Unfinished,Crawl Space,Exterior Entry,Concrete,Storage Space,Partial
- Attic: Unfinished
Interior area
- Total structure area: 668
- Total interior livable area: 668 sqft
Property
Parking
- Total spaces: 6
- Parking features: Gravel, Driveway, On Site, Owned
- Has uncovered spaces: Yes
Accessibility
- Accessibility features: No Disability Access
Features
- Stories: 1
- Patio & porch: Deck
- Exterior features: Boat Slip, Lighting
- Has view: Yes
- View description: Water
- Has water view: Yes
- Water view: Water
Lot
- Size: 6,882 Square Feet
- Dimensions: 60X105X63X125
- Features: Corner Lot
Details
- Additional structures: Shed(s)
- Parcel number: 09213130050000
- Special conditions: None
- Other equipment: Ceiling Fan(s), Sump Pump
Construction
Type & style
- Home type: SingleFamily
- Architectural style: Ranch
- Property subtype: Single Family Residence
Materials
- Vinyl Siding
- Foundation: Concrete Perimeter
- Roof: Asphalt
Condition
- New construction: No
- Year built: 1937
- Major remodel year: 2024
Utilities & green energy
- Electric: 100 Amp Service
- Sewer: Public Sewer
- Water: Public
Community & HOA
Community
- Features: Lake, Street Lights, Street Paved
- Security: Carbon Monoxide Detector(s)
- Subdivision: Island Lake Estates
HOA
- Services included: None
Location
- Region: Island Lake
Financial & listing details
- Price per square foot: $367/sqft
- Tax assessed value: $109,445
- Annual tax amount: $2,439
- Date on market: 3/19/2024
- Listing terms: Conventional
- Ownership: Fee Simple
Price history
| Date | Event | Price |
|---|---|---|
| 4/24/2024 | Sold | $245,000+8.9%$367/sqft |
Source:  MRED as distributed by MLS GRID #12007048 Report a problem MRED as distributed by MLS GRID #12007048 Report a problem | ||
| 3/22/2024 | Contingent | $224,900$337/sqft |
Source: MRED as distributed by MLS GRID #12007048 Report a problem | ||
| 3/19/2024 | Listed for sale | $224,900+419%$337/sqft |
Source: MRED as distributed by MLS GRID #12007048 Report a problem | ||
| 9/22/1993 | Sold | $43,333$65/sqft |
Source: Public Record Report a problem | ||
Public tax history
| Year | Property taxes | Tax assessment |
|---|---|---|
| 2024 | $2,223 +15.3% | $57,842 +58.6% |
| 2023 | $1,928 -21% | $36,478 +22% |
| 2022 | $2,439 +5.1% | $29,890 -4.1% |
| 2021 | $2,321 +5.2% | $31,176 +11% |
| 2020 | $2,206 +4.7% | $28,078 +5.8% |
| 2019 | $2,108 +11.4% | $26,536 +8.4% |
| 2018 | $1,892 | $24,487 +1.2% |
| 2017 | $1,892 +13.6% | $24,204 +5.6% |
| 2016 | $1,666 -7.7% | $22,920 +8.9% |
| 2015 | $1,804 -9.5% | $21,041 -1.8% |
| 2014 | $1,993 +1% | $21,436 -10.3% |
| 2012 | $1,974 +1.4% | $23,892 -14.1% |
| 2011 | $1,947 -8% | $27,815 -14.4% |
| 2010 | $2,116 +11.6% | $32,513 -2.4% |
| 2009 | $1,896 +2% | $33,317 +1.4% |
| 2008 | $1,859 +1.2% | $32,863 +2.5% |
| 2006 | $1,838 +21.6% | $32,072 |
| 2005 | $1,512 +6.3% | -- |
| 2004 | $1,423 -12.3% | -- |
| 2003 | $1,623 +8.4% | -- |
| 2002 | $1,497 +70.1% | -- |
| 2001 | $880 -48% | $26,913 +3.2% |
| 2000 | $1,692 | $26,072 |
Find assessor info on the county website
Neighborhood: 60042
Nearby homes
- $200,0002 bd1 ba610 sqft221 Fairfield Dr, Island Lake, IL 60042Sold
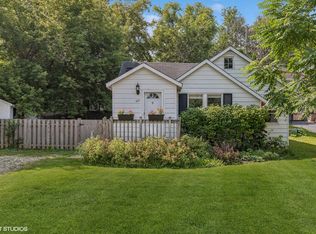
- $296,8004 bd2 ba1.8k sqft3817 Eastway Dr, Island Lake, IL 60042Off Market
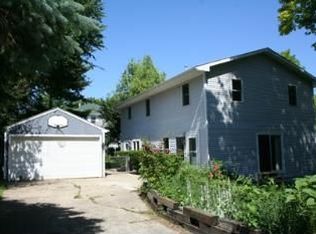
- $317,6003 bd2 ba1.8k sqft3817 Eastway Dr, Island Lake, IL 60042Off Market
- $14,704-- bd-- ba-- sqft3819 Eastway Dr, Island Lake, IL 60042Off Market
- $193,500-- bd1 ba636 sqft219 Fairfield Dr, Island Lake, IL 60042Off Market
- $148,767-- bd3 ba1.9k sqft310 Woodbine Ave, Island lake, IL 60042Off Market
- $1,863-- bd-- ba-- sqft310 Woodbine Ave, Island lake, IL 60042Off Market
- $18,654-- bd-- ba-- sqft310 Woodbine Ave, Island lake, IL 60042Off Market
Nearby schools
GreatSchools rating
- 6/10Cotton Creek SchoolGrades: PK-5Distance: 0.7 mi
- 5/10Matthews Middle SchoolGrades: 6-8Distance: 0.8 mi
- 6/10Wauconda High SchoolGrades: 9-12Distance: 2.4 mi
Schools provided by the listing agent
- Elementary: Cotton Creek Elementary School
- Middle: Matthews Middle School
- High: Wauconda Comm High School
- District: 118
Source: MRED as distributed by MLS GRID. This data may not be complete. We recommend contacting the local school district to confirm school assignments for this home.
Get a cash offer in 3 minutes
Find out how much your home could sell for in as little as 3 minutes with a no-obligation cash offer.
Estimated market value
$264,600
Get a cash offer in 3 minutes
Find out how much your home could sell for in as little as 3 minutes with a no-obligation cash offer.
Estimated market value
$264,600
- Illinois
- Lake County
- Island Lake
- 60042
- 3813 Eastway Dr
Nearby cities
Nearby zip codes
Other Island Lake Topics
