Built in 2018, this meticulously maintained 4BR/3BA home blends modern construction with timeless charm. Situated on a rare corner lot, it features curated designer details, warm hardwoods, and abundant natural light throughout. The layout offers seamless flow from the living room with gas fireplace to the formal dining area and spacious kitchen with pantry. Upstairs, a cozy reading nook anchors the bonus space.
The home offers multiple outdoor living areas—a welcoming front porch, peaceful covered back porch, and charming side porch—surrounded by thoughtfully designed landscaping that enhances curb appeal without requiring extensive upkeep. The low-maintenance yard means you can spend more time enjoying the space and less time maintaining it.
Smart storage, large closets, and a generous utility room make daily life easy. Located in the heart of West Nashville—walkable to L&L Market, Barista Parlor, and more—with quick access to I-440.
Closed
$1,050,000
3813 Elkins Ave, Nashville, TN 37209
4beds
2,682sqft
Single Family Residence, Residential
Built in 2018
7,405 Square Feet Lot
$1,047,700 Zestimate®
$391/sqft
$4,600 Estimated rent
Home value
$1,047,700
$995,000 - $1.11M
$4,600/mo
Zestimate® history
Owner options
List your home for rent
$4,600/mo
Rent Zestimate®
Find your next renter with Zillow Rental Manager. Plus, with online applications, you can quickly screen prospective tenants – for free.
$4,600/mo
Rent Zestimate®
Refinance and save
$6,172/mo
Est. payment
Refinancing to a lower rate could help reduce your monthly payments and save thousands over the life of the loan.
$6,172/mo
Est. payment
Explore your selling options
Work with a Zillow partner agent
Leverage their expertise and Zillow's premium Showcase listings to get your home seen by more buyers.
Get startedList with your own agent
Get your home in front of millions of buyers by listing it on Zillow.
Learn how to do itSell it yourself
Take full control of how buyers see your home on Zillow by listing For Sale by Owner (FSBO).
List your homeWhat's special
Gas fireplaceCharming side porchWelcoming front porchLow-maintenance yardCurated designer detailsSpacious kitchen with pantryAbundant natural light
Zillow last checked:
Listing updated:
Listed by:
Martha Montiel-Lewis 931-338-0082,
Compass RE
Bought with:
Mindy Hill, 264269
Crye-Leike, Inc., REALTORS
Source: RealTracs MLS as distributed by MLS GRID,MLS#: 2929703
Facts & features
Interior
Bedrooms & bathrooms
- Bedrooms: 4
- Bathrooms: 3
- Full bathrooms: 3
- Main level bedrooms: 1
Bedroom 1
- Features: Suite
- Level: Suite
- Area: 196 Square Feet
- Dimensions: 14x14
Bedroom 2
- Features: Extra Large Closet
- Level: Extra Large Closet
- Area: 156 Square Feet
- Dimensions: 13x12
Bedroom 3
- Features: Extra Large Closet
- Level: Extra Large Closet
- Area: 156 Square Feet
- Dimensions: 13x12
Bedroom 4
- Features: Bath
- Level: Bath
- Area: 110 Square Feet
- Dimensions: 10x11
Primary bathroom
- Features: Suite
- Level: Suite
Dining room
- Area: 182 Square Feet
- Dimensions: 13x14
Kitchen
- Features: Pantry
- Level: Pantry
- Area: 330 Square Feet
- Dimensions: 15x22
Living room
- Area: 396 Square Feet
- Dimensions: 18x22
Other
- Features: Utility Room
- Level: Utility Room
- Area: 49 Square Feet
- Dimensions: 7x7
Recreation room
- Features: Second Floor
- Level: Second Floor
- Area: 119 Square Feet
- Dimensions: 7x17
Heating
- Central, Natural Gas
Cooling
- Ceiling Fan(s), Central Air, Electric
Appliances
- Included: Electric Oven, Built-In Electric Range, Dishwasher, Disposal, Microwave
Features
- Bookcases, Built-in Features, Ceiling Fan(s), Entrance Foyer, High Ceilings, Open Floorplan, Pantry, Walk-In Closet(s)
- Flooring: Wood, Tile
- Basement: None,Crawl Space
- Number of fireplaces: 1
- Fireplace features: Gas, Living Room
Interior area
- Total structure area: 2,682
- Total interior livable area: 2,682 sqft
- Finished area above ground: 2,682
Property
Parking
- Total spaces: 2
- Parking features: Alley Access, Concrete, Parking Pad
- Uncovered spaces: 2
Features
- Levels: Two
- Stories: 2
- Patio & porch: Deck, Covered, Porch
Lot
- Size: 7,405 Square Feet
- Dimensions: 50 x 150
- Features: Corner Lot
- Topography: Corner Lot
Details
- Parcel number: 09213020800
- Special conditions: Standard
Construction
Type & style
- Home type: SingleFamily
- Property subtype: Single Family Residence, Residential
Materials
- Fiber Cement
Condition
- New construction: No
- Year built: 2018
Utilities & green energy
- Sewer: Public Sewer
- Water: Public
- Utilities for property: Electricity Available, Natural Gas Available, Water Available
Community & HOA
Community
- Security: Fire Alarm, Smoke Detector(s)
- Subdivision: Charlotte Park
HOA
- Has HOA: No
Location
- Region: Nashville
Financial & listing details
- Price per square foot: $391/sqft
- Tax assessed value: $1,024,800
- Annual tax amount: $6,001
- Date on market: 7/7/2025
- Date available: 10/31/2018
- Electric utility on property: Yes
Price history
| Date | Event | Price |
|---|---|---|
| 10/15/2025 | Sold | $1,050,000-4.5%$391/sqft |
Source:  RealTracs MLS as distributed by MLS GRID #2929703 Report a problem RealTracs MLS as distributed by MLS GRID #2929703 Report a problem | ||
| 8/30/2025 | Contingent | $1,099,000$410/sqft |
Source: RealTracs MLS as distributed by MLS GRID #2929703 Report a problem | ||
| 8/8/2025 | Price change | $1,099,000-4.4%$410/sqft |
Source: RealTracs MLS as distributed by MLS GRID #2929703 Report a problem | ||
| 7/16/2025 | Price change | $1,149,900-4.1%$429/sqft |
Source: RealTracs MLS as distributed by MLS GRID #2929703 Report a problem | ||
| 7/7/2025 | Listed for sale | $1,199,000$447/sqft |
Source: RealTracs MLS as distributed by MLS GRID #2929703 Report a problem | ||
| 7/3/2025 | Listing removed | $1,199,000$447/sqft |
Source: RealTracs MLS as distributed by MLS GRID #2905367 Report a problem | ||
| 6/17/2025 | Price change | $1,199,000-4%$447/sqft |
Source: RealTracs MLS as distributed by MLS GRID #2905367 Report a problem | ||
| 6/6/2025 | Listed for sale | $1,249,000+90.7%$466/sqft |
Source: RealTracs MLS as distributed by MLS GRID #2905367 Report a problem | ||
| 4/26/2019 | Sold | $655,000-8.4%$244/sqft |
Source: RealTracs MLS as distributed by MLS GRID #1983394 Report a problem | ||
| 10/25/2018 | Listed for sale | $714,999+186%$267/sqft |
Source: Haven Real Estate #1983394 Report a problem | ||
| 5/5/2017 | Sold | $250,000-1.9%$93/sqft |
Source: Public Record Report a problem | ||
| 5/1/2017 | Listed for sale | $254,900$95/sqft |
Source: Owner Report a problem | ||
| 4/6/2017 | Pending sale | $254,900$95/sqft |
Source: Owner Report a problem | ||
| 4/5/2017 | Listed for sale | $254,900+23.7%$95/sqft |
Source: Owner Report a problem | ||
| 3/3/2016 | Sold | $206,000-19.2%$77/sqft |
Source: Public Record Report a problem | ||
| 11/6/2015 | Listed for sale | $255,000$95/sqft |
Source: People 1st Realty Report a problem | ||
Public tax history
| Year | Property taxes | Tax assessment |
|---|---|---|
| 2025 | $7,209 +20.1% | $256,200 +38.9% |
| 2024 | $6,001 | $184,425 |
| 2023 | $6,001 | $184,425 |
| 2022 | $6,001 -1% | $184,425 |
| 2021 | $6,064 -9.3% | $184,425 +16.4% |
| 2020 | $6,686 +33.8% | $158,400 |
| 2019 | $4,998 +262.1% | $158,400 +262.1% |
| 2018 | $1,380 0% | $43,750 -28.9% |
| 2017 | $1,380 -21.4% | $61,525 +83.4% |
| 2016 | $1,756 +15.9% | $33,550 |
| 2015 | $1,515 | $33,550 |
| 2014 | $1,515 | $33,550 |
| 2013 | -- | $33,550 -7% |
| 2012 | -- | $36,075 -7.1% |
| 2011 | -- | $38,825 |
| 2010 | -- | $38,825 |
| 2009 | -- | $38,825 +67.5% |
| 2008 | -- | $23,175 |
| 2007 | -- | $23,175 |
| 2006 | -- | -- |
| 2005 | -- | -- |
| 2004 | -- | -- |
| 2003 | -- | -- |
| 2002 | -- | -- |
| 2001 | -- | -- |
| 2000 | -- | -- |
Find assessor info on the county website
Neighborhood: Sylvan Heights
Nearby homes
- $--2 bd1 ba1.1k sqft3811 Elkins Ave #3811A, Nashville, TN 37209Off Market
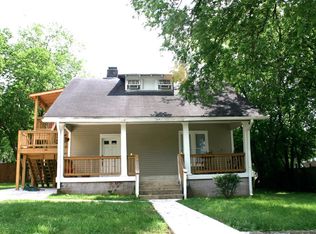
- $581,0003 bd4 ba819 sqft3811 Elkins Ave, Nashville, TN 37209Off Market
- $--2 bd1 ba750 sqft3811 Elkins Ave #3811B, Nashville, TN 37209Off Market

- $356,7002 bd1 ba750 sqft3811 Elkins Ave #B, Nashville, TN 37209Off Market
- $583,4002 bd1 ba1.5k sqft3901 Elkins Ave, Nashville, TN 37209Off Market
- $--2 bd1 ba1.5k sqft3901 Elkins Ave #3901A, Nashville, TN 37209Off Market
- $379,6002 bd1 ba1.5k sqft3901 Elkins Ave #B, Nashville, TN 37209Off Market
- $557,7503 bd2 ba1.4k sqft320 39th Ave N, Nashville, TN 37209Sold
Nearby schools
GreatSchools rating
- 4/10Park Avenue Elementary Enhanced OptionGrades: PK-5Distance: 0.1 mi
- 4/10McKissack Middle SchoolGrades: 6-8Distance: 0.7 mi
- 4/10Pearl Cohn Magnet High SchoolGrades: 9-12Distance: 1.3 mi
Schools provided by the listing agent
- Elementary: Park Avenue Enhanced Option
- Middle: Moses McKissack Middle
- High: Pearl Cohn Magnet High School
Source: RealTracs MLS as distributed by MLS GRID. This data may not be complete. We recommend contacting the local school district to confirm school assignments for this home.
Get a cash offer in 3 minutes
Find out how much your home could sell for in as little as 3 minutes with a no-obligation cash offer.
Estimated market value
$1,047,700
Get a cash offer in 3 minutes
Find out how much your home could sell for in as little as 3 minutes with a no-obligation cash offer.
Estimated market value
$1,047,700
- Tennessee
- Davidson County
- Nashville
- 37209
- Sylvan Heights
- 3813 Elkins Ave
Nearby cities
Nearby neighborhoods
Nearby zip codes
Other Nashville Topics
