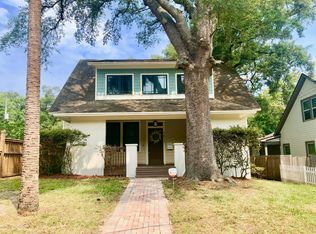
Elegant 2-story home in the Avondale area.
Just a short stroll from shops, restaurants, and the Boone Park! Minutes to downtown, I-10, and 295. Access the large 2-car garage (currently being used as an exercise room) from the rear alley. Spacious front porch. Inside, you'll find the hand scraped hardwood floors throughout, a private office with French doors, and an open-concept dining and family room. The modern kitchen features a large island, gas range with hood vent, white cabinetry, tile backsplash, and stainless-steel appliances. The first-floor master suite offers a tray ceiling, dual walk-in closets, and a luxurious bath with a soak-in tub and a large walk-in shower. A convenient first-floor laundry room is located nearby. Enjoy outdoor entertaining on the covered back porch! Upstairs, there is a bonus room and two spacious 2ndry bedrooms, each with their own walk-in closet. Current COj.net shows 2530 SF. Builder plan attached. Buyer to verify the square footage
Closed
$687,230
3813 ELOISE Street, Jacksonville, FL 32205
4beds
2,530sqft
Single Family Residence
Built in 2017
6,969 Square Feet Lot
$710,000 Zestimate®
$272/sqft
$3,646 Estimated rent
Home value
$710,000
$660,000 - $760,000
$3,646/mo
Zestimate® history
Owner options
List your home for rent
$3,646/mo
Rent Zestimate®
Find your next renter with Zillow Rental Manager. Plus, with online applications, you can quickly screen prospective tenants – for free.
$3,646/mo
Rent Zestimate®
Refinance and save
$4,718/mo
Est. payment
Refinancing to a lower rate could help reduce your monthly payments and save thousands over the life of the loan.
$4,718/mo
Est. payment
Explore your selling options
Work with a Zillow partner agent
Leverage their expertise and Zillow's premium Showcase listings to get your home seen by more buyers.
Get startedList with your own agent
Get your home in front of millions of buyers by listing it on Zillow.
Learn how to do itSell it yourself
Take full control of how buyers see your home on Zillow by listing For Sale by Owner (FSBO).
List your homeWhat's special
Large islandBonus roomFirst-floor master suiteFirst-floor laundry roomLuxurious bathSpacious front porchCovered back porch
Zillow last checked:
Listing updated:
Listed by:
DAVID KUO,
MORGAN PROPERTY MANAGEMENT 904-302-9020
Bought with:
KATHERINE DAVIDSON, 3071148
BERKSHIRE HATHAWAY HOMESERVICES FLORIDA NETWORK REALTY
Source: realMLS,MLS#: 2085653
Facts & features
Interior
Bedrooms & bathrooms
- Bedrooms: 4
- Bathrooms: 3
- Full bathrooms: 3
Heating
- Central, Electric, Heat Pump
Cooling
- Central Air, Electric
Appliances
- Included: Dishwasher, Disposal, Dryer, Electric Water Heater, Gas Cooktop, Gas Oven, Gas Range, Ice Maker, Refrigerator, Washer
- Laundry: Lower Level
Features
- His and Hers Closets, Kitchen Island, Open Floorplan, Primary Bathroom -Tub with Separate Shower, Master Downstairs
- Flooring: Tile, Wood
Interior area
- Total interior livable area: 2,530 sqft
Property
Parking
- Total spaces: 2
- Parking features: Garage, Garage Door Opener, On Street
- Garage spaces: 2
- Has uncovered spaces: Yes
Features
- Stories: 2
- Patio & porch: Covered, Front Porch, Porch, Side Porch
- Fencing: Fenced,Back Yard,Wood
Lot
- Size: 6,969 Square Feet
- Features: Dead End Street, Sprinklers In Front, Sprinklers In Rear
Details
- Parcel number: 0928720200
- Zoning description: Residential
Construction
Type & style
- Home type: SingleFamily
- Architectural style: Ranch
- Property subtype: Single Family Residence
Materials
- Composition Siding, Frame
- Roof: Shingle
Condition
- New construction: No
- Year built: 2017
Utilities & green energy
- Sewer: Public Sewer
- Water: Public
- Utilities for property: Electricity Connected, Natural Gas Connected, Sewer Connected, Water Connected
Community & HOA
Community
- Security: Smoke Detector(s)
- Subdivision: Stockton Place
HOA
- Has HOA: No
Location
- Region: Jacksonville
Financial & listing details
- Price per square foot: $272/sqft
- Tax assessed value: $572,828
- Annual tax amount: $9,710
- Date on market: 5/4/2025
- Listing terms: Cash,Conventional,FHA
- Road surface type: Asphalt
Price history
| Date | Event | Price |
|---|---|---|
| 8/8/2025 | Sold | $687,230-8.4%$272/sqft |
Source:  realMLS #2085653 Report a problem realMLS #2085653 Report a problem | ||
| 7/7/2025 | Price change | $750,000-3.9%$296/sqft |
Source: realMLS #2085653 Report a problem | ||
| 6/17/2025 | Price change | $780,178-2.5%$308/sqft |
Source: realMLS #2085653 Report a problem | ||
| 5/4/2025 | Listed for sale | $800,000+60%$316/sqft |
Source: realMLS #2085653 Report a problem | ||
| 2/22/2018 | Sold | $500,000-5.6%$198/sqft |
Source: realMLS #898580 Report a problem | ||
| 2/1/2018 | Pending sale | $529,900$209/sqft |
Source: Coldwell Banker Vanguard Realty, Inc. #898580 Report a problem | ||
| 11/9/2017 | Price change | $529,900-1.5%$209/sqft |
Source: Coldwell Banker Vanguard Realty, Inc. #898580 Report a problem | ||
| 10/30/2017 | Price change | $537,900-0.2%$213/sqft |
Source: Coldwell Banker Vanguard Realty, Inc. #898580 Report a problem | ||
| 10/21/2017 | Price change | $538,900-0.2%$213/sqft |
Source: Coldwell Banker Vanguard Realty, Inc. #898580 Report a problem | ||
| 9/27/2017 | Price change | $539,900-1.8%$213/sqft |
Source: Coldwell Banker Vanguard Realty, Inc. #898580 Report a problem | ||
| 8/26/2017 | Listed for sale | $549,900+323%$217/sqft |
Source: Coldwell Banker Vanguard Realty, Inc. #898580 Report a problem | ||
| 11/23/2016 | Sold | $130,000+83.1%$51/sqft |
Source: Public Record Report a problem | ||
| 8/2/2016 | Sold | $71,000+2.9%$28/sqft |
Source: Public Record Report a problem | ||
| 2/27/2015 | Sold | $69,000$27/sqft |
Source: Public Record Report a problem | ||
Public tax history
| Year | Property taxes | Tax assessment |
|---|---|---|
| 2024 | $9,711 -6% | $572,828 +3.4% |
| 2023 | $10,325 +14.5% | $553,821 +10% |
| 2022 | $9,015 +9.6% | $503,474 +10% |
| 2021 | $8,222 +5.3% | $457,704 +6.1% |
| 2020 | $7,807 -1.2% | $431,370 +0.3% |
| 2019 | $7,898 +3.5% | $430,252 +4.5% |
| 2018 | $7,632 | $411,679 +600.1% |
| 2017 | $7,632 +611.9% | $58,800 -4.3% |
| 2016 | $1,072 -6.9% | $61,435 -0.1% |
| 2015 | $1,152 -1.8% | $61,489 +8.7% |
| 2014 | $1,173 | $56,568 +0.2% |
| 2013 | -- | $56,465 +0.1% |
| 2012 | -- | $56,384 +0.1% |
| 2011 | -- | $56,346 -0.7% |
| 2010 | -- | $56,751 -0.7% |
| 2009 | -- | $57,135 |
Find assessor info on the county website
Neighborhood: Avondale
Nearby homes
- $642,3003 bd3 ba2.4k sqft3809 Eloise St, Jacksonville, FL 32205Off Market
- $650,0003 bd3 ba2.4k sqft3809 Eloise St, Jacksonville, FL 32205Sold

- $718,3004 bd3 ba2.4k sqft3817 Eloise St, Jacksonville, FL 32205Off Market
- $599,4993 bd2 ba2.4k sqft3805 Eloise St, Jacksonville, FL 32205Off Market
- $562,3003 bd2 ba2.3k sqft3805 Eloise St, Jacksonville, FL 32205Off Market
- $339,1003 bd2 ba1.8k sqft3821 Eloise St, Jacksonville, FL 32205Off Market
- $184,3323 bd1 ba1.1k sqft3806 Eloise St, Jacksonville, FL 32205Off Market
- $285,5002 bd1 ba1k sqft3806 Park St, Jacksonville, FL 32205Off Market
Nearby schools
GreatSchools rating
- 8/10Fishweir Elementary SchoolGrades: PK-5Distance: 0.4 mi
- 4/10Lake Shore Middle SchoolGrades: 6-8Distance: 1.8 mi
- 3/10Robert E. Lee High SchoolGrades: 9-12Distance: 0.8 mi
Schools provided by the listing agent
- Elementary: Fishweir
- Middle: Lake Shore
- High: Riverside
Source: realMLS. This data may not be complete. We recommend contacting the local school district to confirm school assignments for this home.
Get a cash offer in 3 minutes
Find out how much your home could sell for in as little as 3 minutes with a no-obligation cash offer.
Estimated market value
$710,000
Get a cash offer in 3 minutes
Find out how much your home could sell for in as little as 3 minutes with a no-obligation cash offer.
Estimated market value
$710,000
- Florida
- Duval County
- Jacksonville
- 32205
- Avondale
- 3813 ELOISE Street
Nearby cities
Nearby neighborhoods
Nearby zip codes
Other Jacksonville Topics
