Impeccably updated with modern style and timeless detail, this home offers luxury living in the heart of Plano. A full cast iron plumbing replacement was completed in 2022, offering peace of mind and a major long-term upgrade. With four bedrooms and three full bathrooms, the home blends warm, organic finishes with bold architectural elements - creating a space that feels both elevated and effortlessly functional. At the center of the home, a vaulted living room stuns with natural wood beams and a floor-to-ceiling black fireplace. Blonde engineered wood flooring, slate tile, and solid wood doors add texture and sophistication throughout. The kitchen is beautifully appointed with stainless steel appliances, a five-burner gas cooktop, and a copper farmhouse sink that serves as both a statement piece and a practical highlight. A private side patio just off the kitchen provides the perfect spot for morning coffee or evening relaxation. A custom barn door separates the bedroom wing, adding privacy and sound control. The primary suite features a spacious walk-in closet with custom shelving and a spa-inspired bath with frameless glass shower, soaking tub, and dual sinks. Additional highlights include a bonus room with glass doors - ideal for a home office or playroom, a built-in drop zone near the garage entry, and soaring ceilings that flood the home with natural light. Step outside to a resort-style backyard complete with sparkling pool, pergola, turfed side yard, and an 8-foot board-on-board fence with trim cap for added privacy. Every inch of this home has been thoughtfully curated for comfort, design, and everyday ease.
Sold
Price Unknown
3813 Fall Wheat Dr, Plano, TX 75075
4beds
2,492sqft
Single Family Residence
Built in 1979
8,712 Square Feet Lot
$637,700 Zestimate®
$--/sqft
$3,667 Estimated rent
Home value
$637,700
$599,000 - $682,000
$3,667/mo
Zestimate® history
Owner options
List your home for rent
$3,667/mo
Rent Zestimate®
Find your next renter with Zillow Rental Manager. Plus, with online applications, you can quickly screen prospective tenants – for free.
$3,667/mo
Rent Zestimate®
Refinance and save
Refinancing to a lower rate could help reduce your monthly payments and save thousands over the life of the loan.
Explore your selling options
Work with a Zillow partner agent
Leverage their expertise and Zillow's premium Showcase listings to get your home seen by more buyers.
Get startedList with your own agent
Get your home in front of millions of buyers by listing it on Zillow.
Learn how to do itSell it yourself
Take full control of how buyers see your home on Zillow by listing For Sale by Owner (FSBO).
List your homeWhat's special
Zillow last checked:
Listing updated:
Listed by:
Jessica Maddern 0668667 972-599-7000,
Keller Williams Legacy 972-599-7000
Bought with:
Diana Brown
Compass RE Texas, LLC
Source: NTREIS,MLS#: 20979945
Facts & features
Interior
Bedrooms & bathrooms
- Bedrooms: 4
- Bathrooms: 3
- Full bathrooms: 3
Primary bedroom
- Features: Walk-In Closet(s)
- Level: First
- Dimensions: 16 x 14
Bedroom
- Features: Closet Cabinetry, Walk-In Closet(s)
- Level: First
- Dimensions: 12 x 12
Bedroom
- Level: First
- Dimensions: 12 x 11
Bedroom
- Level: First
- Dimensions: 12 x 11
Primary bathroom
- Features: Built-in Features, Dual Sinks, En Suite Bathroom, Garden Tub/Roman Tub, Stone Counters, Separate Shower
- Level: First
- Dimensions: 15 x 5
Dining room
- Level: First
- Dimensions: 12 x 11
Other
- Features: Dual Sinks, Jack and Jill Bath, Stone Counters
- Level: First
- Dimensions: 19 x 8
Other
- Features: Built-in Features, Stone Counters
- Level: First
- Dimensions: 6 x 5
Game room
- Level: First
- Dimensions: 16 x 14
Kitchen
- Features: Breakfast Bar, Built-in Features, Eat-in Kitchen, Galley Kitchen, Stone Counters
- Level: First
- Dimensions: 22 x 9
Living room
- Features: Fireplace
- Level: First
- Dimensions: 19 x 17
Utility room
- Features: Built-in Features, Utility Room
- Level: First
- Dimensions: 6 x 5
Heating
- Central, Fireplace(s), Natural Gas, Zoned
Cooling
- Central Air, Ceiling Fan(s), Electric, Zoned
Appliances
- Included: Dishwasher, Electric Oven, Electric Water Heater, Disposal, Gas Water Heater, Microwave
- Laundry: Washer Hookup, Electric Dryer Hookup, Laundry in Utility Room
Features
- Chandelier, Decorative/Designer Lighting Fixtures, Eat-in Kitchen, Granite Counters, High Speed Internet, Vaulted Ceiling(s), Walk-In Closet(s)
- Flooring: Carpet, Engineered Hardwood, Slate, Tile
- Windows: Window Coverings
- Has basement: No
- Number of fireplaces: 1
- Fireplace features: Insert, Family Room, Gas, Glass Doors, Gas Log, Living Room
Interior area
- Total interior livable area: 2,492 sqft
Property
Parking
- Total spaces: 4
- Parking features: Alley Access, Door-Single, Garage, Inside Entrance, Kitchen Level, Private, Garage Faces Rear, Side By Side
- Attached garage spaces: 2
- Carport spaces: 2
- Covered spaces: 4
Features
- Levels: One
- Stories: 1
- Patio & porch: Rear Porch, Covered, Front Porch, Patio, Side Porch
- Exterior features: Lighting, Private Yard, Rain Gutters
- Has private pool: Yes
- Pool features: Gunite, In Ground, Outdoor Pool, Pool, Private
- Fencing: Back Yard,Wood
Lot
- Size: 8,712 Square Feet
- Features: Interior Lot, Landscaped, Subdivision, Sprinkler System
Details
- Additional structures: Covered Arena, Pergola
- Parcel number: R045800402801
Construction
Type & style
- Home type: SingleFamily
- Architectural style: Ranch,Detached
- Property subtype: Single Family Residence
Materials
- Brick
- Foundation: Slab
- Roof: Shingle
Condition
- Year built: 1979
Utilities & green energy
- Sewer: Public Sewer
- Water: Public
- Utilities for property: Electricity Connected, Natural Gas Available, Sewer Available, Separate Meters, Underground Utilities, Water Available
Community & HOA
Community
- Features: Playground, Curbs, Sidewalks
- Security: Carbon Monoxide Detector(s), Smoke Detector(s)
- Subdivision: River Bend #1
HOA
- Has HOA: No
Location
- Region: Plano
Financial & listing details
- Tax assessed value: $550,751
- Annual tax amount: $9,437
- Date on market: 6/26/2025
- Cumulative days on market: 53 days
- Listing terms: Cash,Conventional,FHA,VA Loan
- Electric utility on property: Yes
Price history
| Date | Event | Price |
|---|---|---|
| 10/1/2025 | Sold | -- |
Source: NTREIS #20979945 Report a problem | ||
| 10/1/2025 | Pending sale | $650,000$261/sqft |
Source: NTREIS #20979945 Report a problem | ||
| 8/18/2025 | Contingent | $650,000$261/sqft |
Source: NTREIS #20979945 Report a problem | ||
| 8/15/2025 | Price change | $650,000-3.7%$261/sqft |
Source: NTREIS #20979945 Report a problem | ||
| 8/13/2025 | Listed for sale | $675,000$271/sqft |
Source: NTREIS #20979945 Report a problem | ||
| 7/28/2025 | Contingent | $675,000$271/sqft |
Source: NTREIS #20979945 Report a problem | ||
| 6/26/2025 | Listed for sale | $675,000+207%$271/sqft |
Source: NTREIS #20979945 Report a problem | ||
| 3/26/2010 | Listing removed | $219,900$88/sqft |
Source: Citiwide Properties Corp. #11355112 Report a problem | ||
| 3/3/2010 | Listed for sale | $219,900$88/sqft |
Source: Citiwide Properties Corp. #11355112 Report a problem | ||
Public tax history
| Year | Property taxes | Tax assessment |
|---|---|---|
| 2025 | $9,405 -0.3% | $550,751 -1.3% |
| 2024 | $9,437 +54% | $558,182 +24.3% |
| 2023 | $6,126 -10.8% | $449,046 +10% |
| 2022 | $6,867 +1.3% | $408,224 +10% |
| 2021 | $6,779 +9.9% | $371,113 +10% |
| 2020 | $6,168 -1.4% | $337,375 -0.6% |
| 2019 | $6,256 -2.6% | $339,311 +3% |
| 2018 | $6,425 +14.2% | $329,500 +8.5% |
| 2017 | $5,627 | $303,707 +4% |
| 2016 | $5,627 +16.3% | $291,930 +12.6% |
| 2015 | $4,840 | $259,332 +9.9% |
| 2014 | $4,840 | $235,873 +5.8% |
| 2013 | -- | $222,848 +2.9% |
| 2012 | -- | $216,531 +5% |
| 2011 | -- | $206,179 +6% |
| 2010 | -- | $194,531 +1.4% |
| 2009 | -- | $191,788 -1.2% |
| 2008 | -- | $194,179 -0.1% |
| 2007 | -- | $194,459 +1.6% |
| 2006 | -- | $191,303 +2.2% |
| 2005 | -- | $187,189 +0.9% |
| 2004 | -- | $185,538 +0.3% |
| 2003 | -- | $184,940 +4.6% |
| 2002 | -- | $176,768 +2% |
| 2001 | -- | $173,349 +8.9% |
| 2000 | -- | $159,158 |
Find assessor info on the county website
Neighborhood: 75075
Nearby homes
- $448,8003 bd2 ba2.1k sqft3809 Fall Wheat Dr, Plano, TX 75075Off Market
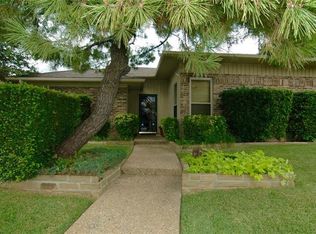
- $--4 bd3 ba2.4k sqft3817 Fall Wheat Dr, Plano, TX 75075Sold

- $484,1004 bd3 ba2.2k sqft3812 Leathertop Dr, Plano, TX 75075Off Market
- $431,700-- bd-- ba2.2k sqft3805 Fall Wheat Dr, Plano, TX 75075Off Market
- $419,2003 bd2 ba2k sqft3808 Leathertop Dr, Plano, TX 75075Off Market
- $477,8003 bd3 ba2.4k sqft3816 Leathertop Dr, Plano, TX 75075Off Market
- $470,7003 bd2 ba2.2k sqft3812 Fall Wheat Dr, Plano, TX 75075Off Market
- $557,5004 bd3 ba2.1k sqft3821 Fall Wheat Dr, Plano, TX 75075Off Market
Nearby schools
GreatSchools rating
- 9/10Saigling Elementary SchoolGrades: K-5Distance: 0.4 mi
- 9/10Haggard Middle SchoolGrades: 6-8Distance: 1.1 mi
- 7/10Plano Senior High SchoolGrades: 11-12Distance: 1.1 mi
Schools provided by the listing agent
- Elementary: Saigling
- Middle: Haggard
- High: Vines
- District: Plano ISD
Source: NTREIS. This data may not be complete. We recommend contacting the local school district to confirm school assignments for this home.
Get a cash offer in 3 minutes
Find out how much your home could sell for in as little as 3 minutes with a no-obligation cash offer.
Estimated market value
$637,700
Get a cash offer in 3 minutes
Find out how much your home could sell for in as little as 3 minutes with a no-obligation cash offer.
Estimated market value
$637,700
- Texas
- Collin County
- Plano
- 75075
- 3813 Fall Wheat Dr
Nearby cities
Nearby neighborhoods
Nearby zip codes
Other Plano Topics
