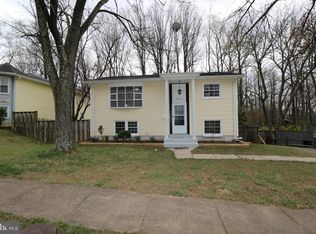
Welcome to this charming family home nestled in a quiet, tree-lined neighborhood. Situated in a welcoming neighborhood, this home offers the convenience of being just minutes away from I-95 and the Express Lanes, Route 1, schools, parks, numerous shopping centers, Wegmans, and Potomac Mills Mall, ensuring all your daily needs are easily met._____ This beautiful brick residence offers a perfect blend of comfort and convenience, making it an ideal choice for families seeking a serene yet accessible living environment. The inviting well-maintained front yard boasts extensive hardscape, lush green grass, mature trees, and carefully curated landscaping that enhances the home's curb appeal. A welcoming front porch with maintenance free composite decking invites you to step inside._____ The backyard is a true oasis, featuring a sparkling swimming pool with a slide, perfect for summer fun. The pool area is surrounded by a huge fenced in yard and offers plenty of space for lounging and entertaining. Adjacent to the pool is a spacious deck with plenty of room for comfortable seating and a fire pit, ideal for evening gatherings._____ Beyond the pool, the backyard extends into a verdant lawn, providing ample space for children to play or for gardening enthusiasts to cultivate their favorite plants. A charming green shed offers additional storage space and adds a quaint touch to the landscape._____ The heart of the home is the cozy kitchen, featuring rustic cabinetry with a modern twist. The kitchen is well-equipped with essential appliances, ample counter space, and clever storage solutions, making meal preparation a delight._____ The home's interior offers comfortable living spaces filled with natural light, creating a warm and inviting atmosphere. The thoughtful layout ensures ease of movement and convenience for everyday living. The spacious walkout basement features a private office or additional living space, which opens into a generous recreational room, a storage area, and a laundry room. French doors lead directly from the basement to the pool and entertaining area, creating a seamless indoor-outdoor living experience._____ This lovely home combines the best of indoor and outdoor living, offering a peaceful retreat for its residents. Don't miss the opportunity to make this delightful property your own. Contact us today to schedule a viewing and experience the charm of this family home firsthand.
Sold for $452,000
Zillow last checked:
Listing updated:
Bought with:
Daniel Quiroz Llano, 0225078230
Spring Hill Real Estate, LLC.
Source: Bright MLS,MLS#: VAPW2072274
Price history
| Date | Event | Price |
|---|---|---|
| 7/15/2024 | Sold | $452,000+3.9%$269/sqft |
Source:  Bright MLS #VAPW2072274 Report a problem Bright MLS #VAPW2072274 Report a problem | ||
| 6/4/2024 | Pending sale | $435,000$259/sqft |
Source: Bright MLS #VAPW2072274 Report a problem | ||
| 6/1/2024 | Listed for sale | $435,000+324%$259/sqft |
Source: Bright MLS #VAPW2072274 Report a problem | ||
| 12/23/1997 | Sold | $102,600$61/sqft |
Source: Public Record Report a problem | ||
Get a cash offer in 3 minutes
Find out how much your home could sell for in as little as 3 minutes with a no-obligation cash offer.
Estimated market value
$488,000
