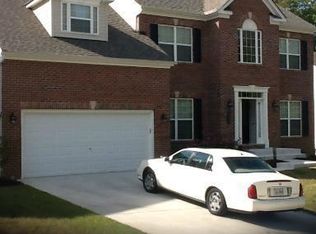
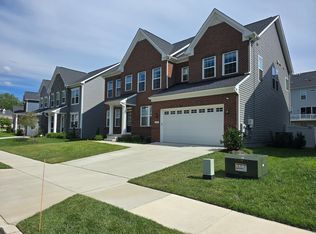
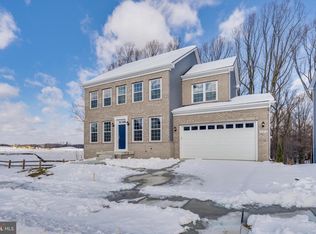
Nestled on a premium lot in the highly sought-after Parkside at Westphalia community this gorgeous 4 bedroom, 3.5 bath home is perfectly designed for entertaining and everyday living and is infused with countless designer upgrades. A stately brick facade, charming front entrance, 2-car garage, 2 level bump-outs, open floor plan, 10' ceilings, upgraded lighting, neutral color palette, and an abundance of windows are just a few features that make this 4.5 year young home so desirable. A huge gourmet kitchen, sunroom, luxurious owner's suite, and fully finished lower level create instant appeal. * * * * * * A light filled foyer welcomes you home and ushers you onward to the open gourmet kitchen that is designed with family interaction in mind featuring gleaming granite countertops, an abundance of pristine white 42" cabinetry, pantry, and quality stainless steel appliances including a gas cooktop, double wall ovens, and French door refrigerator. A large center island doubles as a breakfast bar, while recessed and triple pendant lighting provides the perfect balance of illumination and ambiance. A breakfast area is ideal for daily dining, or enjoy morning coffee in the light filled sunroom with a soaring cathedral ceiling and walls of windows. The family room beckons you to relax and unwind in front of a custom built-in entertainment center and chic contemporary fireplace, while the open atmosphere facilitates spending time with family and friends. The formal living room makes a great home office, the formal dining room offers space for all occasions, and a powder room with rectangular pedestal sink compliments the main level. * * * * * * Upstairs, the light filled owner's suite boasts a wall of windows, plush carpet, a sitting room, and walk-in closet. The en suite bath features a dual sink vanity, water closet, sumptuous soaking tub, and an oversized glass enclosed shower with transom window, all enhanced by marble style tile, the finest in personal pampering! Down the hall, a junior suite with walk-in closet enjoys a private bath, and two additional bright and cheerful bedrooms, each with walk-in closets, share access to a well-appointed Jack and Jill bath with dual sink vanity. A laundry room with high end front loading washer and dryer eases the daily task. * * * * * * The expansive walk-out lower level has plenty of space for games, exercise, media, and simple relaxation in the light filled recreation room and versatile adjoining media room. A 5th bedroom, and an additional full bath adds convenience, while an unfinished utility room provides loads of storage space and completes the comfort and luxury of this wonderful home. * * * * * * Enjoy all the community amenities including a clubhouse, two pools, fitness center, common grounds, bike and jog/walking trails, tennis courts, playground, and so much more! Commuter's will appreciate the close proximity to major routes including I-495, Suitland Parkway, DC, and Joint Base Andrews. There is plenty of shopping, dining and entertainment options throughout the area including National Harbor, and outdoor enthusiasts will love all the nearby parklands. It's the perfect home in a stellar location!
IMPORTANT NOTE: The finished basement is not included with the rental and is not available for tenant use. The rental includes the main and upper levels only.
Utilities Cost Sharing
House for rent
Accepts Zillow applications
$4,500/moFees may apply
3813 Gentle Breeze Dr, Upper Marlboro, MD 20772
4beds
5,200sqft
Price may not include required fees and charges. Price shown reflects the lease term provided. Learn more|
Single family residence
Available now
Cats, dogs OK
Air conditioner, central air
In unit laundry
Attached garage parking
Baseboard, central, forced air, heat pump
What's special
Stately brick facadeWalk-in closetLight filled foyerVersatile adjoining media roomUpgraded lightingPremium lotChic contemporary fireplace
- 19 days |
- -- |
- -- |
Zillow last checked:
Listing updated:
Travel times
Facts & features
Interior
Bedrooms & bathrooms
- Bedrooms: 4
- Bathrooms: 4
- Full bathrooms: 3
- 1/2 bathrooms: 1
Heating
- Baseboard, Central, Forced Air, Heat Pump
Cooling
- Air Conditioner, Central Air
Appliances
- Included: Dishwasher, Dryer, Microwave Oven, Oven, Refrigerator, Washer
- Laundry: In Unit
Features
- Walk In Closet
- Flooring: Carpet, Hardwood, Tile
Interior area
- Total interior livable area: 5,200 sqft
Property
Parking
- Parking features: Attached, Garage, Off Street
- Has attached garage: Yes
- Details: Contact manager
Features
- Exterior features: Walk In Closet
Details
- Additional structures: Garage(s)
- Parcel number: 065608501
Construction
Type & style
- Home type: SingleFamily
- Property subtype: Single Family Residence
Community & HOA
Community
- Features: Fitness Center
HOA
- Amenities included: Fitness Center, Parking
Location
- Region: Upper Marlboro
Financial & listing details
- Lease term: 1 Year
Nearby apartments for rent
Price history
| Date | Event | Price |
|---|---|---|
| 8/1/2026 | Listed for rent | $4,500-6.3%$1/sqft |
Source: Zillow Rentals Report a problem | ||
| 3/31/2023 | Sold | $855,000+1.2%$164/sqft |
Source:  Bright MLS #MDPG2070198 Report a problem Bright MLS #MDPG2070198 Report a problem | ||
| 2/24/2023 | Contingent | $845,000$163/sqft |
Source: Bright MLS #MDPG2070198 Report a problem | ||
| 2/18/2023 | Listed for sale | $845,000-0.5%$163/sqft |
Source: Bright MLS #MDPG2070198 Report a problem | ||
| 11/16/2022 | Listing removed | -- |
Source: Zillow Rental Manager Report a problem | ||
| 10/22/2022 | Listed for rent | $4,800+23.1%$1/sqft |
Source: Zillow Rental Manager Report a problem | ||
| 10/13/2022 | Listing removed | -- |
Source: Zillow Rental Manager Report a problem | ||
| 9/12/2022 | Listed for rent | $3,900$1/sqft |
Source: Zillow Rental Manager Report a problem | ||
| 8/12/2022 | Listing removed | -- |
Source: Owner Report a problem | ||
| 6/23/2022 | Price change | $849,499+0%$163/sqft |
Source: Bright MLS #MDPG2047558 Report a problem | ||
| 5/1/2022 | Listed for sale | $849,449+46.9%$163/sqft |
Source: Owner Report a problem | ||
| 2/11/2020 | Sold | $578,395$111/sqft |
Source: Public Record Report a problem | ||
Neighborhood: Westphalia
Nearby schools
GreatSchools rating
- 7/10Arrowhead Elementary SchoolGrades: PK-5Distance: 1.4 mi
- 6/10Kettering Middle SchoolGrades: 6-8Distance: 4.5 mi
- 3/10Dr. Henry A. Wise Jr. High SchoolGrades: 9-12Distance: 3.1 mi