Well-maintained brick ranch-style home in the heart of Glenn/Pikesville, offering over 2,600 total square feet, a full walkout basement, and a level, spacious backyard. The main level is filled with exceptional natural light, highlighted by a large front bay window, corner bedroom exposures, and an inviting living room with vaulted ceilings and a wood-burning brick fireplace. Hardwood floors run beneath the carpet, preserving their original condition. The layout includes three main-level bedrooms, including a primary suite with dual closets and a conveniently attached powder room, plus a full hall bath. The kitchen is larger than it appears, featuring a breakfast bar pass-through, pantry closet, and direct access to a bright sunroom, offering flexibility to expand the kitchen footprint if desired. The finished walkout basement adds substantial versatility with a large recreation/family room, full bathroom, laundry area, storage rooms, and an existing wet bar, presenting potential for additional bedrooms or a secondary living/kitchen area while still functioning well as-is. Additional highlights include central air conditioning, abundant storage, and a private, flat backyard ideal for gatherings or play. A thoughtfully designed home with strong bones, flexible spaces, and long-term potential in a sought-after neighborhood. Seller is open to a lease with an option to buy with closing on or shortly after 7/15/2026, $10,000 deposit $2,500/m rent with $500/m going toward principle.
Sold for $275,000
$275,000
3813 Glen Ave, Baltimore, MD 21215
3beds
1,302sqft
Single Family Residence
Built in 1947
7,593 Square Feet Lot
$276,400 Zestimate®
$211/sqft
$2,309 Estimated rent
Home value
$276,400
$243,000 - $315,000
$2,309/mo
Zestimate® history
Owner options
List your home for rent
$2,309/mo
Rent Zestimate®
Find your next renter with Zillow Rental Manager. Plus, with online applications, you can quickly screen prospective tenants – for free.
$2,309/mo
Rent Zestimate®
Refinance and save
$1,807/mo
Est. payment
Refinancing to a lower rate could help reduce your monthly payments and save thousands over the life of the loan.
$1,807/mo
Est. payment
Explore your selling options
Work with a Zillow partner agent
Leverage their expertise and Zillow's premium Showcase listings to get your home seen by more buyers.
Get startedList with your own agent
Get your home in front of millions of buyers by listing it on Zillow.
Learn how to do itSell it yourself
Take full control of how buyers see your home on Zillow by listing For Sale by Owner (FSBO).
List your homeWhat's special
Wood-burning brick fireplaceWell-maintained brick ranch-style homeCentral air conditioningAbundant storagePantry closetFull hall bathLevel spacious backyard
Zillow last checked:
Listing updated:
Listed by:
Dimitrios Lynch 410-960-2949,
ExecuHome Realty
Bought with:
Dena Firestone
Real Estate Professionals, Inc.
Source: Bright MLS,MLS#: MDBA2198508
Facts & features
Interior
Bedrooms & bathrooms
- Bedrooms: 3
- Bathrooms: 3
- Full bathrooms: 2
- 1/2 bathrooms: 1
- Main level bathrooms: 2
- Main level bedrooms: 3
Rooms
- Room types: Living Room, Dining Room, Primary Bedroom, Bedroom 2, Bedroom 3, Kitchen, Family Room, Laundry, Storage Room, Utility Room, Bathroom 2, Half Bath
Primary bedroom
- Features: Flooring - Carpet, Ceiling Fan(s), Attached Bathroom
- Level: Main
- Area: 169 Square Feet
- Dimensions: 13 X 13
Bedroom 2
- Features: Flooring - HardWood, Ceiling Fan(s)
- Level: Main
- Area: 130 Square Feet
- Dimensions: 13 X 10
Bedroom 3
- Features: Flooring - Carpet, Ceiling Fan(s)
- Level: Main
- Area: 99 Square Feet
- Dimensions: 9 X 11
Bathroom 2
- Level: Lower
- Area: 30 Square Feet
- Dimensions: 6 X 5
Dining room
- Features: Flooring - Carpet
- Level: Main
- Area: 99 Square Feet
- Dimensions: 9 X 11
Family room
- Level: Lower
- Area: 700 Square Feet
- Dimensions: 28 X 25
Half bath
- Level: Main
Kitchen
- Features: Flooring - Laminated
- Level: Main
- Area: 78 Square Feet
- Dimensions: 6 X 13
Laundry
- Level: Lower
- Area: 208 Square Feet
- Dimensions: 13 X 16
Living room
- Features: Flooring - Carpet
- Level: Main
- Area: 342 Square Feet
- Dimensions: 19 X 18
Storage room
- Level: Lower
- Area: 54 Square Feet
- Dimensions: 6 X 9
Utility room
- Level: Lower
- Area: 256 Square Feet
- Dimensions: 16 X 16
Heating
- Forced Air, Natural Gas
Cooling
- Central Air, Electric
Appliances
- Included: Refrigerator, Cooktop, Dishwasher, Gas Water Heater
- Laundry: Lower Level, Laundry Room
Features
- Dry Wall
- Flooring: Hardwood, Carpet, Ceramic Tile, Vinyl
- Basement: Partially Finished
- Number of fireplaces: 1
- Fireplace features: Brick
Interior area
- Total structure area: 2,604
- Total interior livable area: 1,302 sqft
- Finished area above ground: 1,302
- Finished area below ground: 0
Property
Parking
- Parking features: On Street
- Has uncovered spaces: Yes
Accessibility
- Accessibility features: None
Features
- Levels: Two
- Stories: 2
- Pool features: None
Lot
- Size: 7,593 Square Feet
Details
- Additional structures: Above Grade, Below Grade
- Parcel number: 0327234421A006
- Zoning: R-1-E
- Special conditions: Standard
Construction
Type & style
- Home type: SingleFamily
- Architectural style: Traditional
- Property subtype: Single Family Residence
Materials
- Brick
- Foundation: Brick/Mortar
- Roof: Shake,Shingle
Condition
- New construction: No
- Year built: 1947
Utilities & green energy
- Electric: 100 Amp Service
- Sewer: Private Sewer
- Water: Public
Community & HOA
Community
- Subdivision: Glen
HOA
- Has HOA: No
Location
- Region: Baltimore
- Municipality: Baltimore City
Financial & listing details
- Price per square foot: $211/sqft
- Tax assessed value: $184,667
- Annual tax amount: $4,358
- Date on market: 1/30/2026
- Listing agreement: Exclusive Agency
- Listing terms: Conventional,FHA,VA Loan
- Ownership: Fee Simple
Price history
| Date | Event | Price |
|---|---|---|
| 3/23/2026 | Sold | $275,000-6.8%$211/sqft |
Source:  Bright MLS #MDBA2198508 Report a problem Bright MLS #MDBA2198508 Report a problem | ||
| 2/6/2026 | Pending sale | $295,000$227/sqft |
Source: Bright MLS #MDBA2198508 Report a problem | ||
| 1/30/2026 | Listed for sale | $295,000+181%$227/sqft |
Source: Bright MLS #MDBA2198508 Report a problem | ||
| 10/14/2025 | Sold | $105,000$81/sqft |
Source: Public Record Report a problem | ||
Public tax history
| Year | Property taxes | Tax assessment |
|---|---|---|
| 2025 | -- | $184,667 +6.2% |
| 2024 | $4,104 | $173,900 |
| 2023 | $4,104 | $173,900 |
| 2022 | $4,104 -0.6% | $173,900 -0.6% |
| 2021 | $4,130 +1.3% | $175,000 +1.3% |
| 2020 | $4,077 +1.3% | $172,767 -1.3% |
| 2019 | $4,025 +1.3% | $175,000 +4% |
| 2018 | $3,972 | $168,300 |
| 2017 | $3,972 +52.4% | $168,300 |
| 2016 | $2,607 | $168,300 -1.5% |
| 2015 | $2,607 | $170,900 +0.6% |
| 2014 | $2,607 | $169,900 +0.6% |
| 2013 | -- | $168,900 +0.6% |
| 2012 | -- | $167,900 |
| 2011 | -- | $167,900 |
| 2010 | -- | $167,900 -11.7% |
| 2009 | -- | $190,190 +21.5% |
| 2008 | -- | $156,490 +27.4% |
| 2007 | -- | $122,790 +37.8% |
| 2006 | -- | $89,090 +3% |
| 2005 | -- | $86,492 +3.1% |
| 2004 | -- | $83,896 +3.2% |
| 2003 | -- | $81,300 +0.9% |
| 2002 | -- | $80,546 +0.9% |
| 2001 | -- | $79,793 |
Find assessor info on the county website
Neighborhood: Glen
Nearby homes
- $231,600-- bd1 ba1.7k sqft3815 Glen Ave, Baltimore, MD 21215Off Market
- $333,0005 bd2 ba2k sqft3811 Glen Ave, Baltimore, MD 21215Off Market

- $233,700-- bd1 ba1.6k sqft3817 Glen Ave, Baltimore, MD 21215Off Market
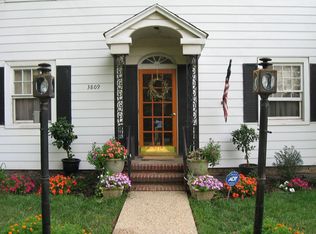
- $403,2006 bd3 ba3.2k sqft3809 Glen Ave, Baltimore, MD 21215Off Market
- $332,500-- bd1 ba2.2k sqft5807 Rubin Ave, Baltimore, MD 21215Off Market
- $320,6003 bd2 ba1.8k sqft3819 Glen Ave, Baltimore, MD 21215Off Market
- $325,5005 bd3 ba2.9k sqft5816 Gist Ave, Baltimore, MD 21215Off Market
- $414,3006 bd3 ba1.2k sqft3801 Glen Ave, Baltimore, MD 21215Off Market
Nearby schools
GreatSchools rating
- 6/10Cross Country Elementary SchoolGrades: PK-8Distance: 1 mi
- 1/10Frederick Douglass High SchoolGrades: 9-12Distance: 1 mi
- 1/10Forest Park High SchoolGrades: 9-12Distance: 1.4 mi
Schools provided by the listing agent
- District: Baltimore City Public Schools
Source: Bright MLS. This data may not be complete. We recommend contacting the local school district to confirm school assignments for this home.
Get a cash offer in 3 minutes
Find out how much your home could sell for in as little as 3 minutes with a no-obligation cash offer.
Estimated market value
$276,400
Get a cash offer in 3 minutes
Find out how much your home could sell for in as little as 3 minutes with a no-obligation cash offer.
Estimated market value
$276,400
- Maryland
- Baltimore City
- Baltimore
- 21215
- Glen
- 3813 Glen Ave
Nearby cities
Nearby neighborhoods
Nearby zip codes
Other Baltimore Topics
