An incredible 3bd, 2.5 ba with large over garage bonus room located in the community of Remington North. This home has been loved by one owner, so walk in on well-maintained hardwood floors and foyer for greeting all guests. Start your morning with breakfast prep in the kitchen equipped with Corian countertops, under cabinet lighting, bay window with perfect view from the peninsula sink. Formal dining room has trey ceiling and amazing natural light or enjoy coffee in the large breakfast nook. Find a corner fireplace in the Livingroom and access to the backyard with flawless landscaping, shed, fully fenced yard with 3 gates, custom stone grill pad, and composited decking. Upstairs are 3 bds and 2ba. Primary has trey ceilings with bath equipped with double vanity, jetted tub, ceramic tile, separate wet room w/ standalone shower and walk-in closet. Find the bonus room using 2nd staircase. Its large enough for pool table, private office, or even a suite! Offer deadline: 7 August 23 at 6pm
Sold for $289,100
$289,100
3813 Glencorra Dr, Fayetteville, NC 28314
3beds
2,285sqft
Single Family Residence
Built in 2008
10,064 Square Feet Lot
$312,200 Zestimate®
$127/sqft
$2,018 Estimated rent
Home value
$312,200
$297,000 - $328,000
$2,018/mo
Zestimate® history
Owner options
List your home for rent
$2,018/mo
Rent Zestimate®
Find your next renter with Zillow Rental Manager. Plus, with online applications, you can quickly screen prospective tenants – for free.
$2,018/mo
Rent Zestimate®
Refinance and save
$1,804/mo
Est. payment
Refinancing to a lower rate could help reduce your monthly payments and save thousands over the life of the loan.
$1,804/mo
Est. payment
Explore your selling options
Work with a Zillow partner agent
Leverage their expertise and Zillow's premium Showcase listings to get your home seen by more buyers.
Get startedList with your own agent
Get your home in front of millions of buyers by listing it on Zillow.
Learn how to do itSell it yourself
Take full control of how buyers see your home on Zillow by listing For Sale by Owner (FSBO).
List your homeWhat's special
Corner fireplaceCustom stone grill padDouble vanityAmazing natural lightHardwood floorsTrey ceilingsPool table
Zillow last checked:
Listing updated:
Listed by:
CRYSTAL MONTZ,
DREAMS MADE REALTY GROUP
Bought with:
AMANDA SMITH JOHNSON, 272352
ATLAS REAL ESTATE PARTNERS
Source: LPRMLS,MLS#: 709284 Originating MLS: Longleaf Pine Realtors
Originating MLS: Longleaf Pine RealtorsFacts & features
Interior
Bedrooms & bathrooms
- Bedrooms: 3
- Bathrooms: 3
- Full bathrooms: 2
- 1/2 bathrooms: 1
Heating
- Heat Pump, Zoned
Cooling
- Has cooling: Yes
Appliances
- Included: Dishwasher, Disposal, Microwave, Range, Refrigerator
- Laundry: Washer Hookup, Dryer Hookup, Main Level
Features
- Breakfast Area, Tray Ceiling(s), Ceiling Fan(s), Separate/Formal Dining Room, Double Vanity, Entrance Foyer, Jetted Tub, Separate Shower, Water Closet(s), Walk-In Closet(s)
- Flooring: Ceramic Tile, Hardwood, Vinyl, Carpet
- Windows: Insulated Windows
- Basement: Crawl Space
- Number of fireplaces: 1
- Fireplace features: Factory Built, Gas Log
Interior area
- Total interior livable area: 2,285 sqft
Property
Parking
- Total spaces: 2
- Parking features: Attached, Garage
- Attached garage spaces: 2
Features
- Levels: Two
- Stories: 2
- Patio & porch: Deck
- Exterior features: Deck, Sprinkler/Irrigation
Lot
- Size: 10,064 Square Feet
- Dimensions: 74 x 136
- Features: < 1/4 Acre
Details
- Parcel number: 9497527221
- Special conditions: Standard
Construction
Type & style
- Home type: SingleFamily
- Architectural style: Two Story
- Property subtype: Single Family Residence
Materials
- Brick Veneer
Condition
- Good Condition
- New construction: No
- Year built: 2008
Utilities & green energy
- Sewer: Public Sewer
- Water: Public
Community & HOA
Community
- Security: Fire Sprinkler System, Smoke Detector(s)
- Subdivision: Remington North
HOA
- Has HOA: No
Location
- Region: Fayetteville
Financial & listing details
- Price per square foot: $127/sqft
- Tax assessed value: $338,500
- Annual tax amount: $3,700
- Date on market: 8/4/2023
- Cumulative days on market: 5 days
- Listing terms: New Loan
- Inclusions: Shed, pool in shed, existing refrigerator
- Exclusions: NA
- Ownership: More than a year
Price history
| Date | Event | Price |
|---|---|---|
| 9/19/2023 | Sold | $289,100+2.2%$127/sqft |
Source:  LPRMLS #709284 Report a problem LPRMLS #709284 Report a problem | ||
| 8/9/2023 | Pending sale | $283,000$124/sqft |
Source: LPRMLS #709284 Report a problem | ||
| 8/4/2023 | Listed for sale | $283,000+41.5%$124/sqft |
Source: LPRMLS #709284 Report a problem | ||
| 8/25/2009 | Sold | $200,000+506.1%$88/sqft |
Source: Public Record Report a problem | ||
| 1/10/2008 | Sold | $33,000$14/sqft |
Source: Public Record Report a problem | ||
Public tax history
| Year | Property taxes | Tax assessment |
|---|---|---|
| 2025 | $3,700 +12.4% | $338,500 +66.4% |
| 2024 | $3,293 +6.6% | $203,400 +2.4% |
| 2023 | $3,090 +5.3% | $198,700 |
| 2022 | $2,933 | $198,700 |
| 2021 | $2,933 | $198,700 -7.7% |
| 2020 | -- | $215,343 +8.4% |
| 2019 | $2,898 | $198,700 |
| 2018 | $2,898 | $198,700 |
| 2017 | $2,898 -0.7% | $198,700 -11.5% |
| 2016 | $2,920 +1% | $224,500 |
| 2015 | $2,889 +0.2% | $224,500 |
| 2014 | $2,882 +2.7% | $224,500 |
| 2013 | $2,807 | $224,500 |
| 2012 | $2,807 | $224,500 |
| 2011 | $2,807 | $224,500 |
| 2010 | -- | $224,500 +58.7% |
| 2009 | -- | $141,446 +542.9% |
| 2008 | -- | $22,000 |
Find assessor info on the county website
Neighborhood: Remington
Nearby homes
- $354,1005 bd3 ba3.1k sqft3817 Glencorra Dr, Fayetteville, NC 28314Off Market
- $348,8004 bd3 ba3k sqft3809 Glencorra Dr, Fayetteville, NC 28314Off Market
- $315,7003 bd2 ba2.2k sqft3821 Glencorra Dr, Fayetteville, NC 28314Off Market
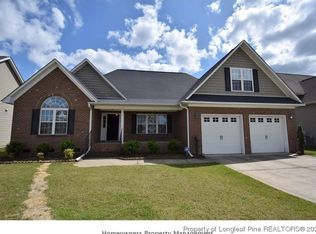
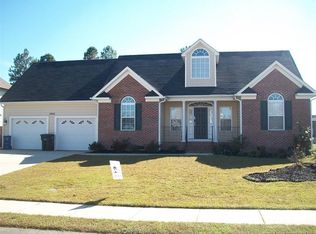
- $297,9003 bd2 ba2k sqft3805 Glencorra Dr, Fayetteville, NC 28314Off Market
- $343,6005 bd3 ba2.8k sqft6564 Foxberry Rd, Fayetteville, NC 28314Off Market
- $293,2003 bd2 ba2.8k sqft6568 Foxberry Rd, Fayetteville, NC 28314Off Market
- $261,0003 bd2 ba1.7k sqft3808 Glencorra Dr, Fayetteville, NC 28314Off Market
- $281,6003 bd2 ba1.8k sqft3808 Glencorra, Fayetteville, NC 28314Off Market
Nearby schools
GreatSchools rating
- 6/10Loyd E Auman ElementaryGrades: PK-5Distance: 0.7 mi
- 7/10Anne Chesnutt MiddleGrades: 6-8Distance: 2.4 mi
- 4/10Seventy-First HighGrades: 9-12Distance: 0.7 mi
Schools provided by the listing agent
- Elementary: Loyd Auman Elementary
- Middle: Anne Chestnut Middle School
- High: Seventy-First Senior High
Source: LPRMLS. This data may not be complete. We recommend contacting the local school district to confirm school assignments for this home.
Get a cash offer in 3 minutes
Find out how much your home could sell for in as little as 3 minutes with a no-obligation cash offer.
Estimated market value
$312,200
Get a cash offer in 3 minutes
Find out how much your home could sell for in as little as 3 minutes with a no-obligation cash offer.
Estimated market value
$312,200
- North Carolina
- Cumberland County
- Fayetteville
- 28314
- Remington
- 3813 Glencorra Dr
Nearby cities
Nearby neighborhoods
Nearby zip codes
Other Fayetteville Topics
