This HUGE, move-in ready brick ranch is exactly what you've been looking for--3 large bedrooms, 1.5 baths, and 2,051 square feet of open floor plan on nearly a third of an acre. Schedule a tour immediately or miss out! The oversized kitchen is full of counter space for all of your food prepping and entertaining needs! Step through the sliding door off the eat-in kitchen to enter your fenced-in backyard oasis. Plenty of storage space throughout and built-ins galore.
Sold for $208,000
$208,000
3813 Glendale Ave, Toledo, OH 43614
3beds
2,051sqft
Single Family Residence
Built in 1955
0.31 Acres Lot
$213,400 Zestimate®
$101/sqft
$2,164 Estimated rent
Home value
$213,400
$192,000 - $239,000
$2,164/mo
Zestimate® history
Owner options
List your home for rent
$2,164/mo
Rent Zestimate®
Find your next renter with Zillow Rental Manager. Plus, with online applications, you can quickly screen prospective tenants – for free.
$2,164/mo
Rent Zestimate®
Refinance and save
$1,495/mo
Est. payment
Refinancing to a lower rate could help reduce your monthly payments and save thousands over the life of the loan.
$1,495/mo
Est. payment
Explore your selling options
Work with a Zillow partner agent
Leverage their expertise and Zillow's premium Showcase listings to get your home seen by more buyers.
Get startedList with your own agent
Get your home in front of millions of buyers by listing it on Zillow.
Learn how to do itSell it yourself
Take full control of how buyers see your home on Zillow by listing For Sale by Owner (FSBO).
List your homeWhat's special
Open floor planFenced-in backyardPlenty of storage spaceCounter spaceOversized kitchen
Zillow last checked:
Listing updated:
Listed by:
Rhonda Witty 419-450-2182,
Howard Hanna
Bought with:
Alexander Friesner, 2013000477
The Danberry Co
Source: NORIS,MLS#: 6133523
Facts & features
Interior
Bedrooms & bathrooms
- Bedrooms: 3
- Bathrooms: 2
- Full bathrooms: 1
- 1/2 bathrooms: 1
Primary bedroom
- Features: Ceiling Fan(s)
- Level: Main
- Dimensions: 25 x 11
Bedroom 2
- Features: Ceiling Fan(s)
- Level: Main
- Dimensions: 21 x 10
Bedroom 3
- Level: Main
- Dimensions: 10 x 14
Family room
- Features: Ceiling Fan(s)
- Level: Main
- Dimensions: 24 x 11
Kitchen
- Level: Main
- Dimensions: 24 x 9
Living room
- Level: Main
- Dimensions: 18 x 13
Heating
- Forced Air, Natural Gas
Cooling
- Central Air
Appliances
- Included: Dishwasher, Microwave, Water Heater, Gas Range Connection, Refrigerator
- Laundry: Main Level
Features
- Ceiling Fan(s)
- Flooring: Carpet, Wood, Laminate
- Has basement: No
- Has fireplace: No
- Common walls with other units/homes: No Common Walls
Interior area
- Total structure area: 2,051
- Total interior livable area: 2,051 sqft
Property
Parking
- Total spaces: 1
- Parking features: Concrete, Attached Garage, Driveway
- Garage spaces: 1
- Has uncovered spaces: Yes
Features
- Levels: One
Lot
- Size: 0.31 Acres
- Dimensions: 13,300
- Features: Irregular Lot
Details
- Additional structures: Shed(s)
- Parcel number: 2062002
Construction
Type & style
- Home type: SingleFamily
- Architectural style: Traditional
- Property subtype: Single Family Residence
Materials
- Brick
- Foundation: Crawl Space
- Roof: Shingle
Condition
- New construction: No
- Year built: 1955
Details
- Warranty included: Yes
Utilities & green energy
- Electric: Circuit Breakers
- Sewer: Sanitary Sewer, Storm Sewer
- Water: Public
- Utilities for property: Natural Gas Connected, Sewer Connected, Water Connected
Community & HOA
Community
- Security: Smoke Detector(s)
- Subdivision: Glenton Addn.
HOA
- Has HOA: No
Location
- Region: Toledo
Financial & listing details
- Price per square foot: $101/sqft
- Tax assessed value: $197,700
- Annual tax amount: $4,241
- Date on market: 7/30/2025
- Listing terms: Cash,Conventional
Price history
| Date | Event | Price |
|---|---|---|
| 3/31/2026 | Sold | $208,000-3.3%$101/sqft |
Source: NORIS #6133523 Report a problem | ||
| 3/20/2026 | Pending sale | $214,999$105/sqft |
Source: NORIS #6133523 Report a problem | ||
| 3/4/2026 | Contingent | $214,999$105/sqft |
Source: NORIS #6133523 Report a problem | ||
| 12/16/2025 | Price change | $214,999-2.2%$105/sqft |
Source: NORIS #6133523 Report a problem | ||
| 10/28/2025 | Price change | $219,900-6.4%$107/sqft |
Source: NORIS #6133523 Report a problem | ||
| 9/2/2025 | Price change | $234,900-2.1%$115/sqft |
Source: NORIS #6133523 Report a problem | ||
| 8/10/2025 | Listed for sale | $239,900+128.5%$117/sqft |
Source: NORIS #6133523 Report a problem | ||
| 8/7/2017 | Sold | $105,000-12.4%$51/sqft |
Source: NORIS #6005956 Report a problem | ||
| 7/11/2017 | Pending sale | $119,900$58/sqft |
Source: Key Realty LTD #6005956 Report a problem | ||
| 6/29/2017 | Price change | $119,900-4%$58/sqft |
Source: Key Realty LTD #6005956 Report a problem | ||
| 5/25/2017 | Listed for sale | $124,900$61/sqft |
Source: Key Realty LTD #6005956 Report a problem | ||
Public tax history
| Year | Property taxes | Tax assessment |
|---|---|---|
| 2025 | $4,241 -0.5% | $69,195 |
| 2024 | $4,264 +46% | $69,195 +55.8% |
| 2023 | $2,920 +0.1% | $44,415 |
| 2022 | $2,918 -2.4% | $44,415 |
| 2021 | $2,991 +1.7% | $44,415 +14.8% |
| 2020 | $2,942 +104.6% | $38,675 |
| 2019 | $1,437 -50.3% | $38,675 |
| 2018 | $2,890 +27.6% | $38,675 +2.3% |
| 2017 | $2,264 -0.2% | $37,800 -65% |
| 2016 | $2,268 +1% | $108,000 |
| 2015 | $2,246 +22.9% | $108,000 +185.7% |
| 2014 | $1,827 | $37,800 |
| 2013 | $1,827 +4.2% | $37,800 |
| 2012 | $1,753 -19.1% | $37,800 -19.1% |
| 2011 | $2,167 +0.6% | $46,730 |
| 2010 | $2,155 -1.6% | $46,730 |
| 2009 | $2,191 -5% | $46,730 -12% |
| 2008 | $2,306 +4.1% | $53,100 |
| 2007 | $2,216 -9.8% | $53,100 |
| 2006 | $2,458 +9.4% | $53,100 +8.7% |
| 2004 | $2,247 -0.3% | $48,860 |
| 2003 | $2,254 -3.1% | $48,860 +18% |
| 2002 | $2,326 +16.4% | $41,410 |
| 2001 | $1,999 -45% | $41,410 |
| 2000 | $3,632 | $41,410 |
Find assessor info on the county website
Neighborhood: Glendale - Heather Downs
Nearby homes
- $100,0003 bd1 ba1.5k sqft3803 Glendale Ave, Toledo, OH 43614Off Market
- $210,1003 bd1 ba1.7k sqft3831 Glendale Ave, Toledo, OH 43614Off Market
- $234,9003 bd2 ba1.7k sqft1512 Glenton Dr, Toledo, OH 43614Off Market
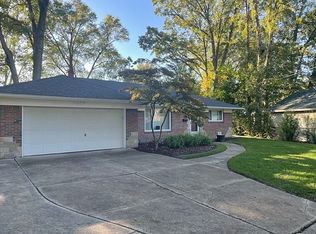
- $223,7003 bd2 ba1.6k sqft3833 Glendale Ave, Toledo, OH 43614Off Market
- $174,5003 bd1 ba1k sqft3745 Glendale Ave, Toledo, OH 43614Off Market
- $228,2003 bd1 ba1.6k sqft1537 Heatherton Dr, Toledo, OH 43614Off Market
- $202,1003 bd1 ba1k sqft1520 Glenton Dr, Toledo, OH 43614Off Market
- $1,400-- bd-- ba-- sqft3743 Glendale Ave, Toledo, OH 43614Off Market
Nearby schools
GreatSchools rating
- 4/10Byrnedale Elementary SchoolGrades: PK-8Distance: 0.2 mi
- 2/10Bowsher High SchoolGrades: 9-12Distance: 2 mi
Schools provided by the listing agent
- Elementary: Byrnedale
- High: Bowsher
Source: NORIS. This data may not be complete. We recommend contacting the local school district to confirm school assignments for this home.
Get a cash offer in 3 minutes
Find out how much your home could sell for in as little as 3 minutes with a no-obligation cash offer.
Estimated market value
$213,400
Get a cash offer in 3 minutes
Find out how much your home could sell for in as little as 3 minutes with a no-obligation cash offer.
Estimated market value
$213,400
- Ohio
- Lucas County
- Toledo
- 43614
- Glendale - Heather Downs
- 3813 Glendale Ave
Nearby cities
Nearby neighborhoods
Nearby zip codes
Other Toledo Topics
