Skip main navigation
Closed
  • $450,000

    3813 HAMMOCK BLUFF Drive, Jacksonville, FL 32226

    3beds
    1,939sqft
    Single Family Residence
    Built in 2019
    0.48 Acres Lot
    $438,700 Zestimate®
    $232/sqft
    $2,532 Estimated rent

    Home value

    $438,700

    $404,000 - $474,000

    $2,532/mo

    Zestimate® history
    Loading
    Loading...

    Owner options

    List your home for rent

    $2,532/mo

    Rent Zestimate®

    Find your next renter with Zillow Rental Manager. Plus, with online applications, you can quickly screen prospective tenants – for free.

    Learn more

    $2,532/mo

    Rent Zestimate®

    Refinance and save

    $3,857/mo

    Est. payment

    Refinancing to a lower rate could help reduce your monthly payments and save thousands over the life of the loan.

    See today's rates

    $3,857/mo

    Est. payment

    Explore your selling options

    Work with a Zillow partner agent

    Leverage their expertise and Zillow's premium Showcase listings to get your home seen by more buyers.

    Get started

    List with your own agent

    Get your home in front of millions of buyers by listing it on Zillow.

    Learn how to do it

    Sell it yourself

    Take full control of how buyers see your home on Zillow by listing For Sale by Owner (FSBO).

    List your home

    What's special

    Screened lanaiBreakfast barEndless granite countersStunning island kitchenOversized garageGlamour bathNew carpet in bedrooms
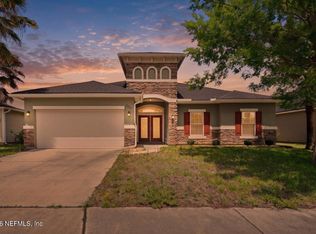
    NEW PRICE! LOW HOA & NO CDD FEE! This nearly new home welcomes you from a quiet cul-de-sac. The expansive open living area reveals peaceful water views - from the front door thru to the screened lanai, inviting you to embrace the Florida lifestyle from a fenced backyard and extended paver patio! Exquisite upgrades include: stunning island kitchen with endless granite counters, shaker cabinets, pullout shelves, pan drawers, amazing backsplash, cooktop with pot-filler, custom range hood, Stainless steel appliances, stacked oven & microwave, porcelain farmer sink, breakfast bar and dining area, media center plus walk-in pantry; LVT floors in living areas; new carpet in bedrooms; wood plank tile in lanai. Spacious Owners Suite offers water views, walk-in closet and glamour bath with amazing upgrades. Leaded-glass double front doors; covered front porch; private office/den; inside laundry room with washer & dryer plus oversized garage! CALL for your personal tour!

    Zillow last checked:

    Listing updated:

    Listed by:

    Julie McWhorter 904-994-1509,

    ERA ONETEAM REALTY 904-641-1400

    Bought with:

    LINDSEY DENMARK, 3331041

    WATSON REALTY CORP

    Source: realMLS,MLS#: 2061995MLS Logo

    Facts & features

    Interior

    Bedrooms & bathrooms
    • Bedrooms: 3
    • Bathrooms: 2
    • Full bathrooms: 2
    Primary bedroom
    • Description: NEW Carpet
    • Level: First
    • Area: 174.27 Square Feet
    • Dimensions: 15.70 x 11.10
    Bedroom 2
    • Description: NEW Carpet
    • Level: First
    • Area: 123.17 Square Feet
    • Dimensions: 11.30 x 10.90
    Bedroom 3
    • Description: NEW Carpet
    • Level: First
    • Area: 110.09 Square Feet
    • Dimensions: 10.10 x 10.90
    Primary bathroom
    • Description: LVT Flooring
    • Level: First
    • Area: 174.27 Square Feet
    • Dimensions: 15.70 x 11.10
    Bathroom 2
    • Description: LVT Flooring
    • Level: First
    • Area: 45.24 Square Feet
    • Dimensions: 8.70 x 5.20
    Dining room
    • Description: LVT Flooring
    • Level: First
    • Area: 63 Square Feet
    • Dimensions: 9.00 x 7.00
    Great room
    • Description: LVT Flooring
    • Level: First
    • Area: 223.5 Square Feet
    • Dimensions: 15.00 x 14.90
    Kitchen
    • Description: LVT Flooring
    • Level: First
    • Area: 180.78 Square Feet
    • Dimensions: 13.80 x 13.10
    Laundry
    • Description: LVT Flooring
    • Level: First
    • Area: 42.9 Square Feet
    • Dimensions: 7.80 x 5.50
    Office
    • Description: LVT Flooring
    • Level: First
    • Area: 132 Square Feet
    • Dimensions: 12.00 x 11.00
    Other
    • Description: Screened Lanai-Wood Plank Tile
    • Level: First
    • Area: 182 Square Feet
    • Dimensions: 14.00 x 13.00
    Other
    • Description: Foyer Entry
    • Level: First
    • Area: 80.64 Square Feet
    • Dimensions: 12.60 x 6.40
    Heating
    • Central, Electric, Heat Pump
    Cooling
    • Central Air, Electric
    Appliances
    • Included: Other, Dishwasher, Disposal, Dryer, Electric Cooktop, Electric Oven, Electric Water Heater, Microwave, Refrigerator, Washer, Water Softener Owned
    • Laundry: Electric Dryer Hookup, Washer Hookup
    Features
    • Breakfast Bar, Breakfast Nook, Ceiling Fan(s), Entrance Foyer, Kitchen Island, Open Floorplan, Pantry, Primary Bathroom -Tub with Separate Shower, Master Downstairs, Smart Thermostat, Split Bedrooms, Walk-In Closet(s)
    • Flooring: Carpet, Tile
    Interior area
    • Total interior livable area: 1,939 sqft

    Property

    Parking
    • Total spaces: 2
    • Parking features: Additional Parking, Attached, Garage
    • Attached garage spaces: 2
    Features
    • Levels: One
    • Stories: 1
    • Patio & porch: Patio, Porch, Rear Porch, Screened
    • Fencing: Fenced,Back Yard,Privacy,Vinyl,Wrought Iron,Other
    • Has view: Yes
    • View description: Pond
    • Has water view: Yes
    • Water view: Pond
    • Waterfront features: Pond
    Lot
    • Size: 0.48 Acres
    • Features: Cul-De-Sac, Sprinklers In Front, Sprinklers In Rear
    Details
    • Parcel number: 1063814180

    Construction

    Type & style
    • Home type: SingleFamily
    • Architectural style: Traditional
    • Property subtype: Single Family Residence
    Materials
    • Stone Veneer, Stucco
    • Roof: Shingle
    Condition
    • New construction: No
    • Year built: 2019

    Utilities & green energy

    • Electric: Underground
    • Sewer: Public Sewer
    • Water: Public
    • Utilities for property: Cable Available, Electricity Connected, Sewer Connected, Water Connected

    Community & HOA

    Community
    • Security: Security System Owned, Smoke Detector(s)
    • Subdivision: North Hammock
    HOA
    • Has HOA: Yes
    • HOA fee: $728 annually
    • HOA name: North Hammock HOA
    • HOA phone: 904-241-8886
    Location
    • Region: Jacksonville

    Financial & listing details

    • Price per square foot: $232/sqft
    • Tax assessed value: $301,300
    • Annual tax amount: $1,154
    • Date on market: 1/9/2025
    • Listing terms: Cash,Conventional,FHA,VA Loan
    • Road surface type: Asphalt

    Price history

    DateEventPrice
    4/4/2025Sold$450,000+0%$232/sqft
    Source: realMLS #2061995 Report a problem
    3/19/2025Pending sale$449,999$232/sqft
    Source: realMLS #2061995 Report a problem
    2/12/2025Price change$449,999-1.1%$232/sqft
    Source: realMLS #2061995 Report a problem
    1/9/2025Listed for sale$455,000+13.8%$235/sqft
    Source: realMLS #2061995 Report a problem
    11/9/2021Sold$400,000+1%$206/sqft
    Source: realMLS #1134799 Report a problem
    11/5/2021Pending sale$396,000$204/sqft
    Source: realMLS #1134799 Report a problem
    10/8/2021Contingent$396,000$204/sqft
    Source: realMLS #1134799 Report a problem
    10/5/2021Listed for sale$396,000+34.7%$204/sqft
    Source: realMLS #1134799 Report a problem
    5/6/2019Sold$294,001$152/sqft
    Source: Public Record Report a problem

    Public tax history

    YearProperty taxesTax assessment
    2024$1,154 -77.2%$301,300 -3.1%
    2023$5,058 +9%$310,957 +3%
    2022$4,639 +43.4%$301,900 +37.3%
    2021$3,234 +0.8%$219,918 +1.4%
    2020$3,210 +327.8%$216,882 +416.4%
    2019$750 -0.9%$42,000
    2018$757 $42,000
    2017$757 --
    Find assessor info on the county website

    Neighborhood: The Cape

    Nearby schools

    GreatSchools rating
    Get a cash offer in 3 minutes
    Find out how much your home could sell for in as little as 3 minutes with a no-obligation cash offer.
    Estimated market value
    $438,700
    Get a cash offer in 3 minutes
    Find out how much your home could sell for in as little as 3 minutes with a no-obligation cash offer.
    Estimated market value
    $438,700