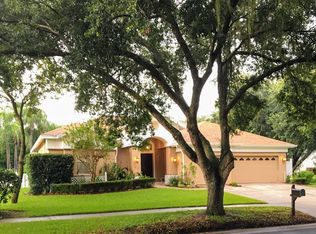
Back on the market after the buyer's financing fell through. Discover true pride of ownership in this exceptional home situated on a spacious 1/3-acre corner lot in the sought-after Lithia Ridge subdivision. This beautiful 4-bedroom, 3-bath home is perfect for growing families. The neighborhood offers sidewalks, large lots, and a residents-only park with a playground and pavilion equipped with multiple picnic tables and two barbecue grills – an ideal spot for family and neighborhood gatherings. Walk or bike to Lithia Springs Elementary School or take a short bus ride to Randall Middle School and Newsome High School, all of which are A-rated schools. You’ll appreciate the big-ticket items being taken care including NEW Roof, remodeled kitchen cabinets, fresh interior and exterior paint, Pool Solar panels, Luxury flooring throughout, electric vehicle charging station in the garage, a newer water heater, and an A/C unit! This open-concept home features a formal living and dining room that greet you as you enter with beautiful hardwood flooring, beautiful views of the pool, and an expansive backyard! A spacious kitchen featuring updated white cabinets, granite countertops, tile backsplash, a center island with bar seating, and a sunny breakfast nook with sliders to the lanai overlooks the HUGE family room. The triple split floor plan offers tons of privacy to the whole family. The primary suite features luxury flooring, private access to the lanai, two walk-in closets, and a private en-suite with a soaking tub, walk-in shower, and split vanities. Two additional spacious bedrooms offer large closet space and share a bath, while a fourth bedroom at the back of the home offers privacy and convenience, with its private bath that also serves as a pool bath. The outdoor oasis, complete with ceiling fans, provides the perfect setting for relaxation and entertaining. The fenced backyard provides the perfect space for relaxation and privacy, making it the perfect place to call home! Experience the charm of a community with no CDDs, minimal traffic flow due to no through streets, and reasonable HOA fees. This gem of a home is a rare find – don't miss out on the opportunity to make it yours!
Sold for $529,000
Zillow last checked:
Listing updated:
Bought with:
Britta Horne, 3447118
BHHS FLORIDA PROPERTIES GROUP
Source: Stellar MLS,MLS#: T3498012 Originating MLS: Pinellas Suncoast
Originating MLS: Pinellas Suncoast
Price history
| Date | Event | Price |
|---|---|---|
| 10/7/2024 | Sold | $529,000$229/sqft |
Source:  Stellar MLS #T3498012 Report a problem Stellar MLS #T3498012 Report a problem | ||
| 9/19/2024 | Pending sale | $529,000$229/sqft |
Source: Stellar MLS #T3498012 Report a problem | ||
| 8/5/2024 | Price change | $529,000-0.9%$229/sqft |
Source: Stellar MLS #T3498012 Report a problem | ||
| 7/17/2024 | Listed for sale | $534,000+2.7%$231/sqft |
Source: Stellar MLS #T3498012 Report a problem | ||
| 7/5/2024 | Listing removed | -- |
Source: Stellar MLS #T3498012 Report a problem | ||
| 6/11/2024 | Pending sale | $520,000$225/sqft |
Source: Stellar MLS #T3498012 Report a problem | ||
| 5/21/2024 | Price change | $520,000-1%$225/sqft |
Source: Stellar MLS #T3498012 Report a problem | ||
| 4/12/2024 | Price change | $525,000-1.9%$227/sqft |
Source: Stellar MLS #T3498012 Report a problem | ||
| 3/25/2024 | Price change | $535,000-1.8%$231/sqft |
Source: Stellar MLS #T3498012 Report a problem | ||
| 2/27/2024 | Price change | $545,000-2.7%$236/sqft |
Source: Stellar MLS #T3498012 Report a problem | ||
| 1/22/2024 | Listed for sale | $560,000+127.6%$242/sqft |
Source: Stellar MLS #T3498012 Report a problem | ||
| 7/26/2010 | Sold | $246,000-5%$106/sqft |
Source: Public Record Report a problem | ||
| 6/4/2010 | Listed for sale | $259,000-17.8%$112/sqft |
Source: KELLER WILLIAMS REALTY #T2421823 Report a problem | ||
| 10/7/2005 | Sold | $315,000+23%$136/sqft |
Source: Stellar MLS #T2117651 Report a problem | ||
| 8/5/2004 | Sold | $256,000+43.4%$111/sqft |
Source: Public Record Report a problem | ||
| 12/22/2000 | Sold | $178,500+32.2%$77/sqft |
Source: Public Record Report a problem | ||
| 12/27/1993 | Sold | $135,000$58/sqft |
Source: Public Record Report a problem | ||


Get a cash offer in 3 minutes
Find out how much your home could sell for in as little as 3 minutes with a no-obligation cash offer.
Estimated market value
$527,800
