Tucked away at the end of a quiet cul-de-sac, this exceptional home is set on a rare .75-acre private wooded lot, offering the perfect blend of neighborhood feel and serene natural views. Thoughtfully designed and meticulously maintained, this residence combines luxury, comfort, and functionality in every detail. The dramatic Great Room showcases soaring ceilings, a striking floor-to-ceiling stone fireplace (wood burning), a custom wet bar, and a wall of windows that frame the picturesque backyard. The space flows effortlessly into the recently updated eat-in kitchen, featuring a sprawling leathered granite island, SS appliances, custom tile backsplash w/exposed shelving, ample cabinet space + modern light fixtures. The main level also boasts a spacious den/office and powder room off of the foyer, a large mudroom w/lockers and half bath, laundry, and garage access. The luxurious primary suite w/vaulted ceiling offers a WIC and a private covered deck w/fireplace overlooking the woods—an ideal retreat for peaceful morning coffee. Its spa-like bath includes a large soaking tub, walk-in shower, his & her vanities + a coffee bar. Bedrooms two and three feature their own en suites, while the expansive loft provides flexible living space that could easily be converted into an add'l bedroom, if desired. The finished lower level is a true showpiece, highlighted by a redwood, climate-controlled wine room complete w/an extensive custom racking system—perfect for collectors and entertainers alike. It also offers a large rec room, a kitchenette, dining area, full bath & ample storage. Built with 2x6 construction for enhanced energy efficiency. Tankless water heater (2024) for optimal comfort. Add'l highlights include professional landscaping w/lighting & irrigation, a large rear deck, whole-home interior/exterior audio, newer carpet, and an impressive 4-car garage. New roof being installed this month! One-year limited home warranty for added peace of mind. Prepare to be wowed!
Closed
Street View
$734,000
3813 Heathery Cir, Medina, OH 44256
3beds
4,739sqft
Single Family Residence
Built in 2002
0.75 Acres Lot
$742,300 Zestimate®
$155/sqft
$5,199 Estimated rent
Home value
$742,300
$616,000 - $898,000
$5,199/mo
Zestimate® history
Owner options
List your home for rent
$5,199/mo
Rent Zestimate®
Find your next renter with Zillow Rental Manager. Plus, with online applications, you can quickly screen prospective tenants – for free.
$5,199/mo
Rent Zestimate®
Refinance and save
$4,879/mo
Est. payment
Refinancing to a lower rate could help reduce your monthly payments and save thousands over the life of the loan.
$4,879/mo
Est. payment
Explore your selling options
Work with a Zillow partner agent
Leverage their expertise and Zillow's premium Showcase listings to get your home seen by more buyers.
Get startedList with your own agent
Get your home in front of millions of buyers by listing it on Zillow.
Learn how to do itSell it yourself
Take full control of how buyers see your home on Zillow by listing For Sale by Owner (FSBO).
List your homeWhat's special
Modern light fixturesLarge rear deckQuiet cul-de-sacLarge rec roomSoaring ceilingsSpa-like bathSs appliances
Zillow last checked:
Listing updated:
Listed by:
Amanda Carter 330-990-8405 amanda.carter@theagencyre.com,
The Agency Cleveland Northcoast,
Travis Kauffman 330-338-9710,
The Agency Cleveland Northcoast
Bought with:
Joe Dirk, 2003016753
RE/MAX Crossroads Properties
Source: MLS Now,MLS#: 5190729 Originating MLS: Akron Cleveland Association of REALTORS
Originating MLS: Akron Cleveland Association of REALTORSFacts & features
Interior
Bedrooms & bathrooms
- Bedrooms: 3
- Bathrooms: 6
- Full bathrooms: 4
- 1/2 bathrooms: 2
- Main level bathrooms: 2
Heating
- Forced Air, Fireplace(s), Gas
Cooling
- Central Air
Appliances
- Included: Dryer, Dishwasher, Disposal, Microwave, Range, Refrigerator, Washer
- Laundry: Main Level, Laundry Tub, Sink
Features
- Wet Bar, Ceiling Fan(s), Entrance Foyer, Eat-in Kitchen, Granite Counters, High Ceilings, Kitchen Island, Open Floorplan, Pantry, Recessed Lighting, Sound System, Soaking Tub, Walk-In Closet(s), Jetted Tub, Wired for Sound
- Basement: Full,Partially Finished
- Number of fireplaces: 3
- Fireplace features: Basement, Electric, Great Room, Outside, Other, Wood Burning
Interior area
- Total structure area: 4,739
- Total interior livable area: 4,739 sqft
- Finished area above ground: 3,839
- Finished area below ground: 900
Property
Parking
- Total spaces: 4
- Parking features: Attached, Drain, Electricity, Garage, Garage Door Opener, Paved, Garage Faces Side, Water Available
- Attached garage spaces: 4
Features
- Levels: Two
- Stories: 2
- Patio & porch: Rear Porch, Covered, Deck
- Exterior features: Sprinkler/Irrigation, Lighting
- Has view: Yes
- View description: Trees/Woods
Lot
- Size: 0.75 Acres
- Dimensions: 60 x IRR
- Features: Cul-De-Sac, Irregular Lot, Wooded
Details
- Parcel number: 03011B31011
Construction
Type & style
- Home type: SingleFamily
- Architectural style: Colonial
- Property subtype: Single Family Residence
Materials
- Stone, Vinyl Siding
- Roof: Asphalt,Fiberglass
Condition
- Year built: 2002
Details
- Warranty included: Yes
Utilities & green energy
- Sewer: Public Sewer
- Water: Public
Community & HOA
Community
- Security: Security System
- Subdivision: Turnberry
HOA
- Has HOA: Yes
- Services included: Common Area Maintenance, Other, Reserve Fund
- HOA fee: $160 annually
- HOA name: Turnberry
Location
- Region: Medina
Financial & listing details
- Price per square foot: $155/sqft
- Tax assessed value: $657,140
- Annual tax amount: $10,538
- Date on market: 3/6/2026
- Cumulative days on market: 46 days
Price history
| Date | Event | Price |
|---|---|---|
| 4/21/2026 | Sold | $734,000-4.1%$155/sqft |
Source:  MLS Now #5190729 Report a problem MLS Now #5190729 Report a problem | ||
| 4/21/2026 | Pending sale | $765,000$161/sqft |
Source: MLS Now #5190729 Report a problem | ||
| 3/14/2026 | Contingent | $765,000$161/sqft |
Source: MLS Now #5190729 Report a problem | ||
| 3/6/2026 | Listed for sale | $765,000+70%$161/sqft |
Source: MLS Now #5190729 Report a problem | ||
| 3/2/2018 | Sold | $450,000-2%$95/sqft |
Source: MLS Now #3968257 Report a problem | ||
| 3/1/2018 | Pending sale | $459,000$97/sqft |
Source: Howard Hanna - Medina #3968257 Report a problem | ||
| 1/23/2018 | Listed for sale | $459,000+22.4%$97/sqft |
Source: Howard Hanna #3968257 Report a problem | ||
| 4/19/2013 | Sold | $375,000-6.3%$79/sqft |
Source: MLS Now #3382354 Report a problem | ||
| 2/14/2013 | Listed for sale | $400,000-6%$84/sqft |
Source: RE/MAX PROS #3382354 Report a problem | ||
| 6/6/2003 | Sold | $425,700$90/sqft |
Source: Public Record Report a problem | ||
Public tax history
| Year | Property taxes | Tax assessment |
|---|---|---|
| 2025 | $10,538 +1.5% | $230,000 +19.5% |
| 2024 | $10,380 +16.2% | $192,490 |
| 2023 | $8,935 -0.8% | $192,490 |
| 2022 | $9,005 +7.2% | $192,490 +26% |
| 2021 | $8,403 | $152,780 |
| 2020 | $8,403 -0.2% | $152,780 |
| 2019 | $8,420 +5.5% | $152,780 +12.2% |
| 2018 | $7,977 -1.6% | $136,200 |
| 2017 | $8,109 -1.1% | $136,200 |
| 2016 | $8,199 +4.1% | $136,200 +9% |
| 2015 | $7,874 +1.8% | $124,950 |
| 2014 | $7,739 -0.1% | $124,950 |
| 2013 | $7,750 +0.8% | $124,950 -10% |
| 2012 | $7,687 +1.7% | $138,900 |
| 2011 | $7,561 -0.5% | $138,900 |
| 2010 | $7,599 -3.3% | $138,900 -9% |
| 2009 | $7,860 -0.5% | $152,590 |
| 2008 | $7,898 -1% | $152,590 |
| 2007 | $7,980 +1.7% | $152,590 +6.7% |
| 2006 | $7,845 +0.8% | $142,960 |
| 2005 | $7,782 +16.4% | $142,960 |
| 2004 | $6,684 +5.6% | $142,960 +10.6% |
| 2003 | $6,331 +510.8% | $129,220 +571.3% |
| 2002 | $1,037 +99.6% | $19,250 |
| 2001 | $519 | $19,250 |
Find assessor info on the county website
Neighborhood: 44256
Nearby homes
- $523,0003 bd2 ba2.2k sqft3809 Heathery Cir, Medina, OH 44256Off Market
- $534,3003 bd3 ba2.1k sqft3812 Heathery Cir, Medina, OH 44256Off Market
- $407,0003 bd2 ba1.9k sqft3801 Heathery Cir, Medina, OH 44256Off Market
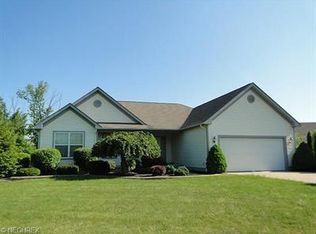
- $425,0004 bd3 ba3.6k sqft3810 Heathery Cir, Medina, OH 44256Sold

- $441,2004 bd2 ba2.5k sqft3800 Heathery Cir, Medina, OH 44256Off Market
- $567,0004 bd3 ba3.9k sqft3795 Heathery Cir, Medina, OH 44256Sold
- $474,8004 bd2 ba2.6k sqft5882 Trystin Tree Dr, Medina, OH 44256Off Market
- $462,1004 bd2 ba3.1k sqft5896 Trystin Tree Dr, Medina, OH 44256Off Market
Nearby schools
GreatSchools rating
- 8/10Ralph E. Waite Elementary SchoolGrades: K-5Distance: 1.9 mi
- 7/10A. I. Root Middle SchoolGrades: 6-8Distance: 2.5 mi
- 7/10Medina High SchoolGrades: 9-12Distance: 2.5 mi
Schools provided by the listing agent
- District: Medina CSD - 5206
Source: MLS Now. This data may not be complete. We recommend contacting the local school district to confirm school assignments for this home.
Get a cash offer in 3 minutes
Find out how much your home could sell for in as little as 3 minutes with a no-obligation cash offer.
Estimated market value
$742,300
Get a cash offer in 3 minutes
Find out how much your home could sell for in as little as 3 minutes with a no-obligation cash offer.
Estimated market value
$742,300
- Ohio
- Medina County
- Medina
- 44256
- 3813 Heathery Cir
Nearby cities
Nearby zip codes
Other Medina Topics
