Skip main navigation
Active under contract
  • Price cut: $100K (6/22)
    $1,250,000

    3813 Hidden Holw, Austin, TX 78731

    5beds
    4,214sqft
    : 
    Loading
    Get pre-qualified
    Single Family Residence
    Built in 1977
    0.47 Acres Lot
    $-- Zestimate®
    $297/sqft
    $-- HOA

    What's special

    Gas fireplaceMature oak treesThree levels of decksExpansive multigenerational homeStunning hardwood floorsBeautifully vaulted ceilingLight soaked dining room
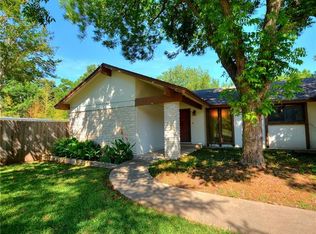
    Welcome to 3813 Hidden Hollow. This expansive, multigenerational home backs to green space for abundant privacy & lives like a single story home. The property is walking distance to the JCC & offers 5 bedrooms, 3.5 baths, 2 bonus rooms, 2 living rooms, a nearly 1/2 acre corner lot w/ pool, spa, numerous decks, mature oak trees, pond w/ waterfall & bridge & has not been available for sale in over a generation. The kitchen, w/ two islands, double oven, custom cabinetry, gas range, that is open to the expansive vaulted living room & light soaked dining room complete w/ two large sky lights, is an entertainers dream! The living room is a show stopper! On one side of the room you can’t miss the gas fireplace that leads the eye to your beautifully vaulted ceiling. From there just follow the wall of windows w/ tree top views all the way to the kitchen & dining rooms that circle back to yet another nook w/ it’s own skylight, perfect for a piano & personal library area, separate seating area, alternate dining room option, or something only you can dream up! The primary suite is in it’s own wing of the home, w/ it’s wall of windows & private access to one of the back decks, it feels like you’re living in the tree tops & offers stunning hardwood floors, dual walk in closets + bonus closet, dual vanities + seating nook w/ large window, dual shower heads in the separate shower, complete w/ built in bench seat plus a jetted garden bathtub as an added bonus. Three levels of decks mean that no matter where you are, you have seamless indoor / outdoor living. Downstairs can & does live like it’s own apartment, complete w/ the 5th bedroom, 2nd bonus room, second living room, full bath, kitchenette, laundry, it’s own mini-split system & separate entrance. Use it how best suits you, passive income, a second living / working / playing space, game room, the options are endless. We look forward to seeing who the next stewards will be of this once in a generation property!
    47 days
    |
    1,679
    |
    115
    |

    Likely to sell faster than

    Zillow last checked:

    Listing updated:

    Listed by:

    Elizabeth Emberson (512) 663-7619,

    The Stiles Agency (512) 663-7619

    Source: Unlock MLS,MLS#: 7419713MLS Logo

      Facts & features

      Interior

      Bedrooms & bathrooms
      • Bedrooms: 5
      • Bathrooms: 4
      • Full bathrooms: 3
      • 1/2 bathrooms: 1
      • Main level bedrooms: 4
      Heating
      • Electric, Natural Gas, Solar
      Cooling
      • Central Air
      Appliances
      • Included: Built-In Gas Range, Built-In Oven(s), Built-In Range, Exhaust Fan, Microwave, Double Oven, Free-Standing Refrigerator, Stainless Steel Appliance(s), Trash Compactor, Gas Water Heater, WaterPurifier
      Features
      • Breakfast Bar, Ceiling Fan(s), Beamed Ceilings, High Ceilings, Vaulted Ceiling(s), Granite Counters, Laminate Counters, Double Vanity, Entrance Foyer, French Doors, High Speed Internet, Kitchen Island, Low Flow Plumbing Fixtures, Multiple Dining Areas, Multiple Living Areas, Open Floorplan, Primary Bedroom on Main, Stackable W/D Connections, Storage, Walk-In Closet(s)
      • Flooring: Carpet, Parquet, Tile, Vinyl, Wood
      • Windows: Aluminum Frames, Blinds, Drapes, Screens, Skylight(s), Window Treatments
      • Number of fireplaces: 1
      • Fireplace features: Family Room, Gas, Gas Log, Living Room
      Interior area
      • Total interior livable area: 4,214 sqft

      Property

      Parking
      • Total spaces: 2
      • Parking features: Attached, Attached Carport, Concrete, Garage, Garage Door Opener, Garage Faces Side, Inside Entrance, Private, Side By Side
      • Attached garage spaces: 2
      Accessibility
      • Accessibility features: See Remarks
      Features
      • Levels: Two
      • Stories: 2
      • Patio & porch: Awning(s), Deck, Porch, Wrap Around, See Remarks
      • Exterior features: Balcony, Gutters Full, Playground
      • Has private pool: Yes
      • Pool features: See Remarks, In Ground, Outdoor Pool, Pool/Spa Combo
      • Spa features: Fiberglass, In Ground
      • Fencing: Back Yard, Fenced, Wood, Wrought Iron
      • Has view: Yes
      • View description: Creek/Stream, Park/Greenbelt, Pond, Pool, Trees/Woods
      • Has water view: Yes
      • Water view: Creek/Stream,Pond
      • Waterfront features: Creek, Dry/Seasonal
      Lot
      • Size: 0.47 Acres
      • Features: Back to Park/Greenbelt, Back Yard, Corner Lot, Front Yard, Landscaped, Native Plants, Rolling Slope, Sprinkler - Automatic, Trees-Heavy, Trees-Large (Over 40 Ft), Many Trees
      Details
      • Additional structures: Storage
      • Parcel number: 01410306060000
      • Special conditions: Standard

      Construction

      Type & style
      • Home type: SingleFamily
      • Property subtype: Single Family Residence
      Materials
      • Foundation: Combination, Pillar/Post/Pier, Slab
      • Roof: Composition
      Condition
      • Resale
      • New construction: No
      • Year built: 1977

      Utilities & green energy

      • Sewer: Public Sewer
      • Water: Public
      • Utilities for property: Electricity Connected, Natural Gas Connected, Sewer Connected, Solar, Underground Utilities, Water Connected

      Community & HOA

      Community
      • Features: Curbs
      • Subdivision: Northwest Hills Northwest Oaks
      HOA
      • Has HOA: No
      Location
      • Region: Austin

      Financial & listing details

      • Price per square foot: $297/sqft
      • Tax assessed value: $1,487,834
      • Annual tax amount: $13,097
      • Date on market: 5/20/2026
      • Listing terms: Cash,Conventional
      • Electric utility on property: Yes

        Estimated market value

        Not available

        Estimated sales range

        Not available

        Not available

        Price history

        DateEventPrice
        7/3/2026Contingent$1,250,000$297/sqft
        Source: Unlock MLS #7419713 Report a problem
        6/22/2026Price change$1,250,000-7.4%$297/sqft
        Source: Unlock MLS #7419713 Report a problem
        5/20/2026Listed for sale$1,350,000$320/sqft
        Source: Unlock MLS #7419713 Report a problem
        10/16/2023Listing removed--
        Source: Zillow Rentals Report a problem
        10/3/2023Price change$3,500-12.5%$1/sqft
        Source: Zillow Rentals Report a problem
        9/3/2023Listed for rent$4,000$1/sqft
        Source: Zillow Rentals Report a problem

        Public tax history

        YearProperty taxesTax assessment
        2025$13,095 +3.5%$1,421,947 +10%
        2024$12,650 +11.4%$1,292,679 +10%
        2023$11,351 -23%$1,175,163 +10%
        2022$14,743 $1,068,330 +10%
        2021-- $971,209 +10%
        2020$14,918 +4.9%$882,917
        2019$14,216 +2.8%$882,917 -1.7%
        2018$13,824 $897,887 +8.8%
        2017$13,824 -6.9%$825,585 +5.2%
        2016$14,847 $785,050 +7.4%
        2015$14,847 $730,819 +10%
        2014$14,847 $664,381 +9.3%
        2013-- $608,081 +8.1%
        2012-- $562,754 +3.1%
        2011-- $546,055 -3%
        2010-- $562,754 -6.5%
        2009-- $601,856 -0.2%
        2008-- $603,310 +10.2%
        2007-- $547,576 +16%
        2006-- $471,938 +159.7%
        2005-- $181,725 -50.2%
        2002$8,580 $364,966

        Find assessor info on the county website

        Monthly payment

        Est. payment

        Payment breakdown

        Explore the cost of this home by adjusting the details. Changes won't be saved.
        All calculations are estimates and provided by Zillow, Inc. for informational purposes only. Actual amounts may vary.
        HOA fees may include property taxes on listings classified as Co-Ops. Contact the listing agent and/or owner for fee details.
        Mortgage interest rates are dependent on a number of factors, including credit score, down payment, and repayment length. Interest rate data provided by Zillow Group Marketplace, Inc. as of 1/1/1970 from various mortgage lenders with which we have lead or other similar arrangements; the Estimated Payment is an average of those rates.
        See how much you could borrow to make a competitive offer.

        Climate risks

        Neighborhood: Northwest Hills

        Getting around

        41 / 100
        Car-Dependent
        33 / 100
        Some Transit
        43 / 100
        Somewhat Bikeable

        Nearby schools

        GreatSchools rating
        Schools provided by the listing agent
        • Elementary: Doss (Austin ISD)
        • Middle: Murchison
        • High: Anderson
        • District: Austin ISD

        Source: Unlock MLS. This data may not be complete. We recommend contacting the local school district to confirm school assignments for this home.

        A local agent can set up tours, give advice and negotiate with sellers.

        A local lender can help you make sure your offer is ready when you are.

        Browse local experts

        Similar homes

        Skip to the end of the carouselSkip to the beginning of the carousel