Skip main navigation
Sold for $260,000
  • $260,000

    3813 Homestead Drive, New Albany, IN 47150

    3beds
    1,468sqft
    Single Family Residence
    Built in 2005
    4,922.28 Square Feet Lot
    $286,100 Zestimate®
    $177/sqft
    $1,720 Estimated rent

    Home value

    $286,100

    $272,000 - $300,000

    $1,720/mo

    Zestimate® history
    Loading
    Loading...

    Owner options

    List your home for rent

    $1,720/mo

    Rent Zestimate®

    Find your next renter with Zillow Rental Manager. Plus, with online applications, you can quickly screen prospective tenants – for free.

    Learn more

    $1,720/mo

    Rent Zestimate®

    Refinance and save

    $1,564/mo

    Est. payment

    Refinancing to a lower rate could help reduce your monthly payments and save thousands over the life of the loan.

    See today's rates

    $1,564/mo

    Est. payment

    Explore your selling options

    Work with a Zillow partner agent

    Leverage their expertise and Zillow's premium Showcase listings to get your home seen by more buyers.

    Get started

    List with your own agent

    Get your home in front of millions of buyers by listing it on Zillow.

    Learn how to do it

    Sell it yourself

    Take full control of how buyers see your home on Zillow by listing For Sale by Owner (FSBO).

    List your home

    What's special

    Huge eat in kitchenHardwood flooringFenced patioOpen u shaped staircaseBuilt-in work tableWalk in closetButcher block island
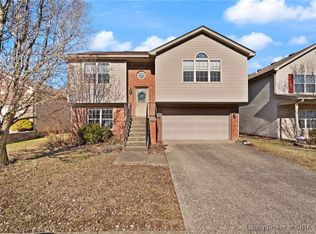
    You will love this charming, 3 bedroom, 2 bath ranch home with its welcoming, covered front porch and sunny back deck with fenced patio and small grassy side yard, perfect for low maintenance loves and pets! Located in Glenwood Springs, convenient to everything/everywhere in New Albany! The huge eat in kitchen includes the butcher block island and all appliances, including the brand new refrigerator. Unexpected open U shaped staircase with landing and display shelving. The large primary bedroom ensuite with hardwood flooring has a walk in closet and full bathroom with an adaptable step in tub. Laundry on the main floor includes 1 year old washer and new dryer (March 2023). There is a full unfinished basement with rough in and stud framing for a 3rd bedroom and so much room to expand into more living space! The 2 car attached garage has a well constructed accessible ramp you may just like to remain. Built-in work table & workbench with pegboard to remain. Both shelving units in bathrooms remain. This home is tailored with a well constructed accessible ramp in garage and an adaptable tub/shower in the primary bedroom, 200 amp service, water heater less than 5 years old, BRAND NEW HVACE and more meticulously maintained and ready to move in!

    Zillow last checked:

    Listing updated:

    Listed by:

    Joey Hawman,

    Schuler Bauer Real Estate Services ERA Powered (N

    Bought with:

    Whitney Melvin, RB21001387

    Ward Realty Services

    Jeremy L Ward, RB14035695

    Ward Realty Services

    Source: SIRA,MLS#: 2023010179MLS LogoOriginating MLS: Southern Indiana REALTORS Association

    Facts & features

    Interior

    Bedrooms & bathrooms
    • Bedrooms: 3
    • Bathrooms: 2
    • Full bathrooms: 2
    Bedroom
    • Description: Flooring: Carpet
    • Level: First
    • Dimensions: 14.8 x 10.8
    Bedroom
    • Description: Flooring: Carpet
    • Level: First
    • Dimensions: 10.7 x 9.8
    Primary bathroom
    • Description: ensuite, ceiling fan, walk in closet,full bath,Flooring: Wood
    • Level: First
    • Dimensions: 13.5 x 12
    Other
    • Description: main bath. Tub/shower, Shelving unit behind stool,Flooring: Tile
    • Level: First
    • Dimensions: 5 x 7.10
    Other
    • Description: Tub/shower, Shelving unit behind stool,Flooring: Tile
    • Level: First
    • Dimensions: 5 x 7.10
    Kitchen
    • Description: large eat in w/butcher block island,Flooring: Tile
    • Level: First
    • Dimensions: 13.10 x 23.2
    Living room
    • Description: incl ceiling fan,Flooring: Carpet
    • Level: First
    • Dimensions: 15.11 x 16.10
    Other
    • Description: walk in closet,Flooring: Wood
    • Level: First
    • Dimensions: 4.6 x 8
    Other
    • Description: Laundry. Washer/dryer/shelving storage areas
    • Level: First
    • Dimensions: 5.7 x 7.1
    Heating
    • Forced Air, Heat Pump
    Cooling
    • Central Air
    Appliances
    • Included: Dryer, Dishwasher, Disposal, Microwave, Oven, Range, Refrigerator, Washer
    • Laundry: Main Level, Laundry Room
    Features
    • Bathroom Rough-In, Ceiling Fan(s), Eat-in Kitchen, Bath in Primary Bedroom, Main Level Primary, Mud Room, Pantry, Split Bedrooms, Cable TV, Utility Room, Walk-In Closet(s)
    • Windows: Blinds, Thermal Windows
    • Basement: Finished,Unfinished,Sump Pump
    • Has fireplace: No
    Interior area
    • Total structure area: 1,468
    • Total interior livable area: 1,468 sqft
    • Finished area above ground: 1,468
    • Finished area below ground: 0

    Property

    Parking
    • Total spaces: 2
    • Parking features: Attached, Garage, Off Street, Garage Door Opener
    • Attached garage spaces: 2
    • Has uncovered spaces: Yes
    Features
    • Levels: One
    • Stories: 1
    • Patio & porch: Covered, Deck, Patio, Porch
    • Exterior features: Deck, Fence, Paved Driveway, Porch, Patio
    • Fencing: Yard Fenced
    Lot
    • Size: 4,922 sqft
    • Dimensions: 50 x 99
    Details
    • Parcel number: 220508400148000007
    • Zoning: Residential
    • Zoning description: Residential

    Construction

    Type & style
    • Home type: SingleFamily
    • Architectural style: One Story
    • Property subtype: Single Family Residence
    Materials
    • Brick, Frame, Vinyl Siding
    • Foundation: Poured
    Condition
    • Resale
    • New construction: No
    • Year built: 2005

    Utilities & green energy

    • Sewer: Public Sewer
    • Water: Connected, Public

    Community & neighborhood

    Location
    • Region: New Albany
    • Subdivision: Glenwood Springs

    Other

    Other facts
    • Listing terms: Cash,Conventional,FHA,VA Loan
    • Road surface type: Paved

    Price history

    DateEventPrice
    11/2/2023Sold$260,000-1.5%$177/sqft
    Source: SIRA #2023010179 Report a problem
    10/2/2023Pending sale$264,000$180/sqft
    Source: SIRA #2023010179 Report a problem
    9/26/2023Price change$264,000-1.9%$180/sqft
    Source: SIRA #2023010179 Report a problem
    9/8/2023Price change$269,000-2.2%$183/sqft
    Source: SIRA #2023010179 Report a problem
    8/31/2023Listed for sale$275,000+120%$187/sqft
    Source: SIRA #2023010179 Report a problem
    10/10/2016Sold$125,000-7.4%$85/sqft
    Source: SIRA #201603679 Report a problem
    9/9/2016Price change$135,000-3.5%$92/sqft
    Source: Schuler Bauer Real Estate ERA Powered #201603679 Report a problem
    7/26/2016Price change$139,900-9.7%$95/sqft
    Source: Schuler Bauer Real Estate ERA Powered #201603679 Report a problem
    7/3/2016Price change$155,000-1.6%$106/sqft
    Source: Keller Williams - Southern Indiana #201603679 Report a problem
    6/22/2016Price change$157,500-1.5%$107/sqft
    Source: Keller Williams - Southern Indiana #201603679 Report a problem
    6/7/2016Listed for sale$159,900$109/sqft
    Source: Keller Williams - Southern Indiana #201603679 Report a problem

    Public tax history

    YearProperty taxesTax assessment
    2025$1,299 +8.4%$253,500 +12.7%
    2024$1,198 -22.9%$224,900 +1.2%
    2023$1,553 +11.1%$222,200 +6.7%
    2022$1,398 +2.1%$208,200 +10.2%
    2021$1,369 +6.3%$188,900 -1%
    2020$1,288 -19.1%$190,800 +2.1%
    2019$1,592 +9.6%$186,800 +14.2%
    2018$1,452 +45.8%$163,600 +13.6%
    2017$996 +14.7%$144,000 +0.8%
    2016$869 -17.4%$142,800 -4.3%
    2014$1,052 +0.9%$149,200 +1.8%
    2013$1,043 +3.9%$146,600 -2.2%
    2012$1,003 +10.8%$149,900 +3.9%
    2011$905 -6.7%$144,300
    2010$970 +22.2%$144,300 +4%
    2009$794 -4.6%$138,700
    2007$832 $138,700 +5.2%
    2006-- $131,800

    Find assessor info on the county website

    Neighborhood: 47150

    Nearby schools

    GreatSchools rating
    Get pre-qualified for a loan
    At Zillow Home Loans, we can pre-qualify you in as little as 5 minutes with no impact to your credit score.

    An equal housing lender. NMLS #10287.

    Sell for more on Zillow
    Get a Zillow Showcase℠ listing at no additional cost and you could sell for .
    $286,100
    2% more
    +$5,722
    With Zillow Showcase(estimated)
    $291,822