Skip main navigation
Sold for $675,000
  • $675,000

    3813 Kaeleaf Rd, Lake Orion, MI 48360

    4beds
    4,252sqft
    Single Family Residence
    Built in 1996
    0.53 Acres Lot
    $675,000 Zestimate®
    $159/sqft
    $4,577 Estimated rent

    Home value

    $675,000

    $641,000 - $709,000

    $4,577/mo

    Zestimate® history
    Loading
    Loading...

    Owner options

    List your home for rent

    $4,577/mo

    Rent Zestimate®

    Find your next renter with Zillow Rental Manager. Plus, with online applications, you can quickly screen prospective tenants – for free.

    Learn more

    $4,577/mo

    Rent Zestimate®

    Refinance and save

    $5,015/mo

    Est. payment

    Refinancing to a lower rate could help reduce your monthly payments and save thousands over the life of the loan.

    See today's rates

    $5,015/mo

    Est. payment

    Explore your selling options

    Work with a Zillow partner agent

    Leverage their expertise and Zillow's premium Showcase listings to get your home seen by more buyers.

    Get started

    List with your own agent

    Get your home in front of millions of buyers by listing it on Zillow.

    Learn how to do it

    Sell it yourself

    Take full control of how buyers see your home on Zillow by listing For Sale by Owner (FSBO).

    List your home

    What's special

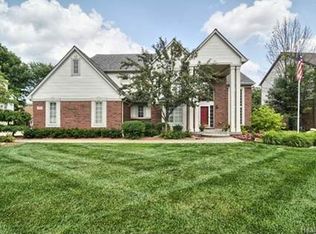
    Beautifully updated and meticulously maintained, this 4-bedroom, 2.5-bath colonial sits on one of the rare private lots in the subdivision and is located within the award-winning Rochester Schools. The kitchen was completely renovated in 2025 and is the heart of the home, featuring a large quartz island, quartz countertops, subway tile backsplash, DuraSupreme soft-close cabinetry with crown molding, custom pull-out storage, under-cabinet lighting, an oversized Blanco composite sink and walk in pantry. Freshly refinished wood flooring in the kitchen (2025), brand-new carpet (2026), interior paint (2026), and first-floor windows replaced in 2025 give the home a fresh, modern feel. The spacious primary suite features vaulted ceilings and a private en suite with dual sinks, a walk-in tiled shower, soaking tub, and an incredible 15’ x 7’ walk-in closet. Three additional bedrooms provide plenty of space for family, guests, or a home office. The finished daylight basement adds even more living space with a large rec room, spacious living area, wet bar, and a convenient half bath—perfect for entertaining, movie nights, game days, or a play area. Step outside to your own private backyard retreat with a composite upper deck (redone in 2023) overlooking the beautifully landscaped yard with a small pond, while the lower-level brick paver patio creates the perfect spot to relax or entertain in a peaceful, secluded setting. Additional updates include a furnace (2022), central air (2022), hot water tank (2022), washer (2022), dryer (2025), and a roof replaced in 2011 with a 50-year warranty. This home has quality updates throughout, an exceptional private lot, and a fantastic location close to shopping, dining, parks and I-75.

    Zillow last checked:

    Listing updated:

    Listed by:

    Keri Sorenson 248-705-6550,

    National Realty Centers, Inc

    Bought with:

    Kimberly C Hosner, 6502331713

    RE/MAX First

    Source: Realcomp II,MLS#: 20261061685MLS Logo

    Facts & features

    Interior

    Bedrooms & bathrooms
    • Bedrooms: 4
    • Bathrooms: 4
    • Full bathrooms: 2
    • 1/2 bathrooms: 2
    Primary bedroom
    • Level: Second
    • Area: 285
    • Dimensions: 15 X 19
    Bedroom
    • Level: Second
    • Area: 130
    • Dimensions: 10 X 13
    Bedroom
    • Level: Second
    • Area: 208
    • Dimensions: 16 X 13
    Bedroom
    • Level: Second
    • Area: 168
    • Dimensions: 14 X 12
    Primary bathroom
    • Level: Second
    • Area: 162
    • Dimensions: 9 X 18
    Other
    • Level: Second
    • Area: 80
    • Dimensions: 10 X 8
    Other
    • Level: Entry
    • Area: 35
    • Dimensions: 5 X 7
    Other
    • Level: Basement
    • Area: 42
    • Dimensions: 7 X 6
    Dining room
    • Level: Entry
    • Area: 156
    • Dimensions: 12 X 13
    Family room
    • Level: Basement
    • Area: 308
    • Dimensions: 28 X 11
    Game room
    • Level: Basement
    • Area: 464
    • Dimensions: 29 X 16
    Great room
    • Level: Entry
    • Area: 285
    • Dimensions: 15 X 19
    Kitchen
    • Level: Entry
    • Area: 360
    • Dimensions: 18 X 20
    Laundry
    • Level: Entry
    • Area: 40
    • Dimensions: 8 X 5
    Library
    • Level: Entry
    • Area: 110
    • Dimensions: 10 X 11
    Living room
    • Level: Entry
    • Area: 180
    • Dimensions: 12 X 15
    Heating
    • Forced Air, Natural Gas
    Cooling
    • Ceiling Fans, Central Air
    Appliances
    • Included: Built In Electric Oven, Dishwasher, Disposal, Dryer, Electric Cooktop, Exhaust Fan, Free Standing Refrigerator, Microwave, Washer
    • Laundry: Gas Dryer Hookup, Laundry Room
    Features
    • High Speed Internet, Programmable Thermostat
    • Windows: Egress Windows
    • Basement: Daylight,Finished,Full
    • Has fireplace: Yes
    • Fireplace features: Gas, Great Room
    Interior area
    • Total interior livable area: 4,252 sqft
    • Finished area above ground: 2,952
    • Finished area below ground: 1,300

    Property

    Parking
    • Total spaces: 3
    • Parking features: Three Car Garage, Attached, Driveway, Electricityin Garage, Garage Door Opener, Garage Faces Side
    • Garage spaces: 3
    Features
    • Levels: Two
    • Stories: 2
    • Entry location: GroundLevelwSteps
    • Patio & porch: Covered, Deck, Patio, Porch
    • Exterior features: Lighting
    • Pool features: None
    • Fencing: Fencingnot Allowed
    Lot
    • Size: 0.53 Acres
    • Dimensions: 105 x 138 x 103 x 139
    • Features: Sprinklers, Wetlands, Wooded
    Details
    • Parcel number: 0925451018
    • Special conditions: Short Sale No,Standard

    Construction

    Type & style
    • Home type: SingleFamily
    • Architectural style: Colonial,Contemporary
    • Property subtype: Single Family Residence
    Materials
    • Brick, Vinyl Siding
    • Foundation: Basement, Poured
    • Roof: Asphalt
    Condition
    • New construction: No
    • Year built: 1996
    • Major remodel year: 2025

    Utilities & green energy

    • Electric: Circuit Breakers
    • Sewer: Public Sewer
    • Water: Public
    • Utilities for property: Cable Available

    Community & HOA

    Community
    • Security: Carbon Monoxide Detectors, Smoke Detectors
    • Subdivision: SILVER BELL OAKS OCCPN 814
    HOA
    • Has HOA: Yes
    • HOA fee: $400 annually
    • HOA phone: 248-690-5046
    Location
    • Region: Lake Orion

    Financial & listing details

    • Price per square foot: $159/sqft
    • Tax assessed value: $185,870
    • Annual tax amount: $5,433
    • Date on market: 8/14/2026
    • Cumulative days on market: 4 days
    • Listing agreement: Exclusive Right To Sell
    • Listing terms: Cash,Conventional,FHA,Va Loan

    Price history

    DateEventPrice
    9/14/2026Sold$675,000+8%$159/sqft
    Source: Realcomp II #20261061685 Report a problem
    8/26/2026Pending sale$625,000$147/sqft
    Source: Realcomp II #20261061685 Report a problem
    8/14/2026Listed for sale$625,000+107.2%$147/sqft
    Source: Realcomp II #20261061685 Report a problem
    1/23/1997Sold$301,656+584%$71/sqft
    Source: Public Record Report a problem
    10/8/1996Sold$44,100$10/sqft
    Source: Public Record Report a problem

    Public tax history

    YearProperty taxesTax assessment
    2025$5,296 +5%$267,860 +5%
    2024$5,044 +5%$255,020 +10.7%
    2023$4,806 +5.6%$230,310 +11.8%
    2022$4,553 -5.2%$206,030 +3.6%
    2021$4,801 $198,930 +3.6%
    2020-- $191,970 +1%
    2019$4,603 +5%$190,090 +0.8%
    2018$4,382 $188,600
    2017-- $188,600 +4.2%
    2016-- $181,000 +8.7%
    2015-- $166,440 +12.8%
    2014-- $147,610 +10%
    2011-- $134,170 -3.2%
    2010-- $138,620 -11%
    2009-- $155,840 -14.1%
    2003-- $181,430 +5.6%
    2002-- $171,790 +8%
    2001$4,222 +5.4%$159,120 +3.2%
    2000$4,005 $154,190
    Find assessor info on the county website

    Neighborhood: 48360

    Nearby schools

    GreatSchools rating
    Get a cash offer in 3 minutes
    Find out how much your home could sell for in as little as 3 minutes with a no-obligation cash offer.
    Estimated market value
    $675,000
    Get a cash offer in 3 minutes
    Find out how much your home could sell for in as little as 3 minutes with a no-obligation cash offer.
    Estimated market value
    $675,000