Skip main navigation
Sold for $864,000
  • $864,000

    3813 Larchmont Dr, Annandale, VA 22003

    4beds
    2,596sqft
    Single Family Residence
    Built in 1953
    0.37 Acres Lot
    $878,100 Zestimate®
    $333/sqft
    $3,865 Estimated rent

    Home value

    $878,100

    $817,000 - $940,000

    $3,865/mo

    Zestimate® history
    Loading
    Loading...

    Owner options

    List your home for rent

    $3,865/mo

    Rent Zestimate®

    Find your next renter with Zillow Rental Manager. Plus, with online applications, you can quickly screen prospective tenants – for free.

    Learn more

    $3,865/mo

    Rent Zestimate®

    Refinance and save

    $5,376/mo

    Est. payment

    Refinancing to a lower rate could help reduce your monthly payments and save thousands over the life of the loan.

    See today's rates

    $5,376/mo

    Est. payment

    Explore your selling options

    Work with a Zillow partner agent

    Leverage their expertise and Zillow's premium Showcase listings to get your home seen by more buyers.

    Get started

    List with your own agent

    Get your home in front of millions of buyers by listing it on Zillow.

    Learn how to do it

    Sell it yourself

    Take full control of how buyers see your home on Zillow by listing For Sale by Owner (FSBO).

    List your home

    What's special

    Incredible privacySprawling rec roomHome gymTranquil parkland viewsPlenty of storageMature treesCozy guest suite
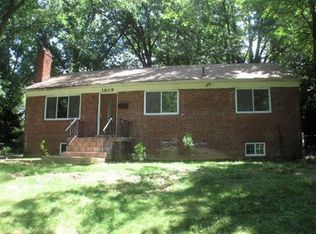
    Step into a home that feels like your own private retreat—where charm, comfort, and modern living meet. This 2-level brick rambler sits on a prime corner lot, offering incredible privacy with no neighbors directly in front of your door and peaceful woodlands as your backdrop. It’s the kind of place where life feels a little easier, surrounded by nature yet perfectly connected to everything you need. Inside, the thoughtful design shines. The light-filled living and dining spaces create an inviting atmosphere, perfect for cozy nights by the fireplace or hosting friends. The updated kitchen is a standout, opening effortlessly to a composite wood (Trex) patio—ideal for morning coffee, dinners under the stars, or simply unwinding in the fresh air. The highlight of the main level is the newly built luxury master suite, featuring a spa-like bathroom and a walk-in closet so functional and stylish it will make you smile every morning. Add in the mudroom and main-level laundry for a home that balances beauty with practicality. Downstairs, the lower level is ready to bring your vision to life. Whether you’re dreaming of a sprawling rec room, a cozy guest suite, a home gym, or the ultimate creative workspace, this space has it all. With built-ins, an exercise nook, a full bath, and plenty of storage, it’s designed to adapt to your needs. Plus, the workshop is sure to inspire your creative side—perfect for tackling your next project. Outside, the yard is framed by mature trees and tranquil parkland views, offering a peaceful escape right at home. The composite wood (Trex) deck is perfect for entertaining or enjoying quiet mornings, while the corner lot provides a sense of openness and privacy. Situated inside the Beltway in sought-after Broyhill Crest, this home delivers unmatched convenience. Just minutes from the Mosaic District, parks, trails, and a recreation center with tennis, basketball, and a members-only pool, everything you need is close by. Enjoy local favorites like Beanetics Coffee Roasters and The Block, with quick access to I-495, Rt 50, and I-66 making life even easier. This home isn’t just a place to live—it’s where your story begins.

    Zillow last checked:

    Listing updated:

    Listed by:

    Sharmane Fernandez Medaris 813-504-4479,

    Real Broker, LLC

    Bought with:

    COLIN RICHEY, SP200205871

    Richey Real Estate Services

    Source: Bright MLS,MLS#: VAFX2217738MLS Logo

    Facts & features

    Interior

    Bedrooms & bathrooms
    • Bedrooms: 4
    • Bathrooms: 3
    • Full bathrooms: 3
    • Main level bathrooms: 2
    • Main level bedrooms: 4
    Rooms
    • Room types: Living Room, Dining Room, Primary Bedroom, Bedroom 2, Bedroom 3, Bedroom 4, Bedroom 5, Kitchen, Foyer, Laundry, Recreation Room, Utility Room, Workshop, Bathroom 2, Bathroom 3, Primary Bathroom
    Basement
    • Area: 898
    Heating
    • Forced Air, Natural Gas
    Cooling
    • Central Air, Ceiling Fan(s), Electric
    Appliances
    • Included: Microwave, Dryer, Washer, Dishwasher, Disposal, Refrigerator, Ice Maker, Cooktop, Water Treat System, Gas Water Heater
    • Laundry: Has Laundry, Laundry Room
    Features
    • Combination Dining/Living, Kitchen - Gourmet, Dining Area, Built-in Features, Entry Level Bedroom, Upgraded Countertops, Open Floorplan, Floor Plan - Traditional
    • Flooring: Hardwood, Tile/Brick, Wood
    • Windows: Vinyl Clad, Window Treatments
    • Basement: Rear Entrance,Exterior Entry,Finished,Full,Heated,Windows
    • Number of fireplaces: 1
    • Fireplace features: Screen, Gas/Propane
    Interior area
    • Total structure area: 2,596
    • Total interior livable area: 2,596 sqft
    • Finished area above ground: 1,698
    • Finished area below ground: 898

    Property

    Parking
    • Total spaces: 2
    • Parking features: Asphalt, Off Street, Driveway
    • Uncovered spaces: 2
    Accessibility
    • Accessibility features: Other
    Features
    • Levels: Two
    • Stories: 2
    • Patio & porch: Patio, Deck
    • Pool features: Community
    • Has view: Yes
    • View description: Trees/Woods
    Lot
    • Size: 0.37 Acres
    • Features: Backs to Trees, Backs - Parkland
    Details
    • Additional structures: Above Grade, Below Grade
    • Parcel number: 0603 20 0198A
    • Zoning: 130
    • Zoning description: R-3(RESIDENTIAL 3 DU/AC)
    • Special conditions: Standard

    Construction

    Type & style
    • Home type: SingleFamily
    • Architectural style: Ranch/Rambler
    • Property subtype: Single Family Residence
    Materials
    • Brick
    • Foundation: Permanent
    • Roof: Composition
    Condition
    • Excellent
    • New construction: No
    • Year built: 1953

    Utilities & green energy

    • Sewer: Public Sewer
    • Water: Public

    Community & HOA

    Community
    • Subdivision: Broyhill Crest
    HOA
    • Has HOA: No
    Location
    • Region: Annandale

    Financial & listing details

    • Price per square foot: $333/sqft
    • Tax assessed value: $682,920
    • Annual tax amount: $8,042
    • Date on market: 1/30/2025
    • Listing agreement: Exclusive Right To Sell
    • Inclusions: Security Cameras, Hd Tv Antenna, Mudroom Wardrobes, Storage Shelving In Basement, Closet Organizers, 1 Workshop Bench, Various Planters On Deck And Brick Shed, 2 Planters At End Of Front Walkway, Insect Screens On Every Window And Storm Door
    • Exclusions: Workshop And Storage Room Overhead Lights That Plug Into Outlets
    • Ownership: Fee Simple
    • Road surface type: Paved

    Price history

    DateEventPrice
    2/14/2025Sold$864,000+11.5%$333/sqft
    Source: Bright MLS #VAFX2217738 Report a problem
    2/3/2025Pending sale$774,990$299/sqft
    Source: Bright MLS #VAFX2217738 Report a problem
    1/30/2025Listed for sale$774,990+63.2%$299/sqft
    Source: Bright MLS #VAFX2217738 Report a problem
    3/3/2015Sold$475,000-2%$183/sqft
    Source: Public Record Report a problem
    1/29/2015Pending sale$484,500$187/sqft
    Source: Coldwell Banker Residential Brokerage - Vienna #FX8536440 Report a problem
    1/20/2015Listed for sale$484,500$187/sqft
    Source: Coldwell Banker Residential Brokerage - Vienna #FX8536440 Report a problem

    Public tax history

    YearProperty taxesTax assessment
    2025$9,062 +5.4%$719,320 +5.3%
    2024$8,596 +5.3%$682,920 +1.5%
    2023$8,165 +17.9%$672,920 +20.6%
    2022$6,924 $558,150 +15.1%
    2021-- $484,920 +1.6%
    2020$6,075 +4.7%$477,180 +5.3%
    2019$5,802 +1.4%$453,120 +0.9%
    2018$5,724 +4.7%$449,120 +3%
    2017$5,465 +1.6%$436,120 +1.6%
    2016$5,381 +4.2%$429,120 +0.7%
    2015$5,164 +10%$426,060 +10.6%
    2014$4,694 $385,360 +10.9%
    2013-- $347,450 +6.3%
    2012-- $326,800
    2011-- $326,800 +10.4%
    2010-- $296,000
    2009-- $296,000 -35.6%
    2008-- $459,670 -3.3%
    2007-- $475,310 +82.3%
    2003-- $260,755 +15%
    2002-- $226,745 +19.6%
    2001-- $189,585
    Find assessor info on the county website

    Neighborhood: 22003

    Nearby schools

    GreatSchools rating
    Schools provided by the listing agent
    • Elementary: Mason Crest
    • Middle: Poe
    • High: Falls Church
    • District: Fairfax County Public Schools

    Source: Bright MLS. This data may not be complete. We recommend contacting the local school district to confirm school assignments for this home.

    Get a cash offer in 3 minutes
    Find out how much your home could sell for in as little as 3 minutes with a no-obligation cash offer.
    Estimated market value
    $878,100
    Get a cash offer in 3 minutes
    Find out how much your home could sell for in as little as 3 minutes with a no-obligation cash offer.
    Estimated market value
    $878,100