Skip main navigation
Sold for $779,000
  • Listing Provided by: RE/MAX Top Producers
    Bought with: Pinnacle Real Estate Group
    $779,000

    3813 Lincoln Ave, El Monte, CA 91731

    2beds
    792sqft
    Single Family Residence
    Built in 1949
    6,478 Square Feet Lot
    $784,200 Zestimate®
    $984/sqft
    $2,505 Estimated rent

    Home value

    $784,200

    $714,000 - $863,000

    $2,505/mo

    Zestimate® history
    Loading
    Loading...

    Owner options

    List your home for rent

    $2,505/mo

    Rent Zestimate®

    Find your next renter with Zillow Rental Manager. Plus, with online applications, you can quickly screen prospective tenants – for free.

    Learn more

    $2,505/mo

    Rent Zestimate®

    Refinance and save

    $4,982/mo

    Est. payment

    Refinancing to a lower rate could help reduce your monthly payments and save thousands over the life of the loan.

    See today's rates

    $4,982/mo

    Est. payment

    Explore your selling options

    Work with a Zillow partner agent

    Leverage their expertise and Zillow's premium Showcase listings to get your home seen by more buyers.

    Get started

    List with your own agent

    Get your home in front of millions of buyers by listing it on Zillow.

    Learn how to do it

    Sell it yourself

    Take full control of how buyers see your home on Zillow by listing For Sale by Owner (FSBO).

    List your home

    What's special

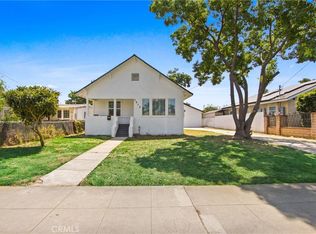
    Welcome to this charming 2-bedroom, 1-bath single-family residence nestled in the heart of El Monte's desirable Norwood Cherrylee neighborhood. Built in 1949, this classic home has been completely remodeled with quality upgrades and thoughtful design throughout.Striking curb appeal sets the tone with a freshly painted white and charcoal exterior, beautifully accented by a warm butterscotch-colored front door. A new roof and gutters complete the modern aesthetic, while the new wood-gated driveway provides added privacy and generous parking.Inside, the home has been extensively updated with new windows, upgraded electrical and plumbing, energy-efficient LED lighting, and stunning light vinyl Hard wood engineered flooring throughout. The kitchen features light-stained wood cabinetry paired with marble-style countertops, creating a clean, contemporary look. Brand-new stainless steel appliances -- including a stove, dishwasher, and sleek exhaust hood -- complete the space.The spa-inspired bathroom is a true highlight, featuring a skylight that fills the room with natural light, a decorative tile shower surround, elegant marble octagon flooring, and a light wood vanity finished with bold black hardware for a sophisticated designer touch.The traditional floor plan includes a dedicated laundry room and opens to a patio overlooking a spacious backyard and extended driveway. The expansive lot offers excellent future potential -- large enough to build a garage and/or 1-2 ADU's (buyer to verify) -- providing flexibility for expansion or possible additional income.Additional upgrades include an energy-efficient split system for heating and cooling, ensuring year-round comfort.Turnkey, thoughtfully designed, and full of opportunity, this beautifully reimagined home is ready for its next chapter.

    Zillow last checked:

    Listing updated:

    Listing Provided by:

    Deena Willis DRE #01354143 626-483-8840,

    RE/MAX Top Producers

    Bought with:

    Jian-Xing Wu, DRE #02236314

    Pinnacle Real Estate Group

    Source: CRMLS,MLS#: P1-25845MLS LogoOriginating MLS: California Regional MLS (Ventura & Pasadena-Foothills AORs)

    Facts & features

    Interior

    Bedrooms & bathrooms
    • Bedrooms: 2
    • Bathrooms: 1
    • Full bathrooms: 1
    Bathroom
    • Features: Remodeled
    Kitchen
    • Features: Kitchen/Family Room Combo, Quartz Counters
    Heating
    • Ductless
    Cooling
    • Ductless
    Appliances
    • Included: Dishwasher, Gas Range, Range Hood
    • Laundry: Washer Hookup, Gas Dryer Hookup, Laundry Room
    Features
    • Eat-in Kitchen, Open Floorplan, Quartz Counters, Recessed Lighting
    • Flooring: Tile, Vinyl
    • Windows: Double Pane Windows
    • Has fireplace: No
    • Fireplace features: None
    • Common walls with other units/homes: No Common Walls
    Interior area
    • Total interior livable area: 792 sqft

    Property

    Parking
    • Total spaces: 5
    • Parking features: Driveway
    Features
    • Levels: One
    • Stories: 1
    • Patio & porch: Concrete
    • Pool features: None
    • Spa features: None
    • Fencing: Vinyl,Wire
    • Has view: Yes
    • View description: None
    Lot
    • Size: 6,478 sqft
    • Features: Back Yard, Sprinklers None, Yard
    Details
    • Parcel number: 8568011015
    • Special conditions: Standard

    Construction

    Type & style
    • Home type: SingleFamily
    • Architectural style: Traditional
    • Property subtype: Single Family Residence
    Materials
    • Stucco, Wood Siding
    • Foundation: Raised
    • Roof: Composition
    Condition
    • Year built: 1949

    Utilities & green energy

    • Sewer: Sewer Tap Paid
    • Water: Public
    • Utilities for property: Cable Available, Electricity Connected, Natural Gas Available, Sewer Connected

    Community & neighborhood

    Community
    • Community features: Gutter(s), Suburban
    Location
    • Region: El Monte

    Other

    Other facts
    • Listing terms: Cash to New Loan,Conventional

    Price history

    DateEventPrice
    3/23/2026Sold$779,000+11.6%$984/sqft
    Source: CRMLS #P1-25845 Report a problem
    3/20/2026Pending sale$698,000$881/sqft
    Source: CRMLS #P1-25845 Report a problem
    2/24/2026Contingent$698,000$881/sqft
    Source: CRMLS #P1-25845 Report a problem
    2/13/2026Listed for sale$698,000+46.9%$881/sqft
    Source: CRMLS #P1-25845 Report a problem
    10/1/2025Sold$475,000$600/sqft
    Source: Public Record Report a problem

    Public tax history

    YearProperty taxesTax assessment
    2025$9,412 +251.8%$624,240 +254.6%
    2024$2,676 +2.1%$176,019 +2%
    2023$2,621 +3.7%$172,569 +2%
    2022$2,528 -0.9%$169,186 +2%
    2021$2,551 +0.3%$165,870 +1%
    2020$2,542 $164,170 +2%
    2019$2,542 +0.5%$160,952 +2%
    2018$2,531 $157,797 +2%
    2017$2,531 +2.1%$154,704 +2%
    2016$2,479 +2.2%$151,672 +1.5%
    2015$2,425 +4.9%$149,395 +2%
    2014$2,313 $146,469 +2.5%
    2012-- $142,950 +2%
    2011-- $140,148 +0.8%
    2010-- $139,101 -0.2%
    2009-- $139,433 +2%
    2008-- $136,700 +2%
    2007-- $134,021 +2%
    2006-- $131,394
    2005-- $131,394 +4%
    2004-- $126,294 +1.9%
    2003-- $123,980 +2%
    2002-- $121,550 +4%
    2000-- $116,832

    Find assessor info on the county website

    Neighborhood: Norwood Cherrylee

    Nearby schools

    GreatSchools rating
    Get a cash offer in 3 minutes
    Find out how much your home could sell for in as little as 3 minutes with a no-obligation cash offer.
    Estimated market value
    $784,200
    Get a cash offer in 3 minutes
    Find out how much your home could sell for in as little as 3 minutes with a no-obligation cash offer.
    Estimated market value
    $784,200