Back on market at NO FAULT TO HOME. Beautifully updated home in North Hi Mount with 4–5 bedrooms and 2.1 baths. Downstairs owner’s suite features dual closets and a stunning walk-in shower. Ideal for entertaining with a landscaped backyard, covered porch, and decorative lighting. Charming 1930s character meets modern updates like wood floors, soft-close cabinetry, stainless appliances, and a Thermador range. Living room boasts a gas-log fireplace. Upstairs includes guest rooms with Jack-and-Jill bath, plus a TV room and office—both flexible as additional bedrooms. Newer 2-car detached garage, full sprinkler system, and easy access to Camp Bowie.
Sold
Price Unknown
3813 Mattison Ave, Fort Worth, TX 76107
4beds
2,385sqft
Single Family Residence
Built in 1938
6,272 Square Feet Lot
$766,400 Zestimate®
$--/sqft
$3,616 Estimated rent
Home value
$766,400
$705,000 - $828,000
$3,616/mo
Zestimate® history
Owner options
List your home for rent
$3,616/mo
Rent Zestimate®
Find your next renter with Zillow Rental Manager. Plus, with online applications, you can quickly screen prospective tenants – for free.
$3,616/mo
Rent Zestimate®
Refinance and save
Refinancing to a lower rate could help reduce your monthly payments and save thousands over the life of the loan.
Explore your selling options
Work with a Zillow partner agent
Leverage their expertise and Zillow's premium Showcase listings to get your home seen by more buyers.
Get startedList with your own agent
Get your home in front of millions of buyers by listing it on Zillow.
Learn how to do itSell it yourself
Take full control of how buyers see your home on Zillow by listing For Sale by Owner (FSBO).
List your homeWhat's special
Gas-log fireplaceLandscaped backyardWood floorsStainless appliancesDecorative lightingThermador rangeFlexible as additional bedrooms
Zillow last checked:
Listing updated:
Listed by:
Raquel Harbin 0603391 (940)550-5019,
HARBCO Realty 940-550-5019
Bought with:
Brittany Baird
Cates & Company
Source: NTREIS,MLS#: 20912021
Facts & features
Interior
Bedrooms & bathrooms
- Bedrooms: 4
- Bathrooms: 3
- Full bathrooms: 2
- 1/2 bathrooms: 1
Primary bedroom
- Features: Separate Shower
- Level: First
- Dimensions: 0 x 0
Bedroom
- Features: Split Bedrooms
- Level: Second
- Dimensions: 0 x 0
Bedroom
- Features: Split Bedrooms
- Level: Second
- Dimensions: 0 x 0
Bedroom
- Level: Second
- Dimensions: 0 x 0
Other
- Level: Second
- Dimensions: 0 x 0
Half bath
- Level: First
- Dimensions: 0 x 0
Kitchen
- Features: Breakfast Bar, Built-in Features, Granite Counters, Solid Surface Counters
- Level: First
- Dimensions: 0 x 0
Living room
- Features: Ceiling Fan(s), Fireplace
- Level: First
- Dimensions: 0 x 0
Utility room
- Features: Built-in Features, Utility Room
- Level: First
- Dimensions: 0 x 0
Heating
- Natural Gas
Cooling
- Central Air, Ceiling Fan(s), Electric
Appliances
- Included: Some Gas Appliances, Dishwasher, Disposal, Gas Range, Plumbed For Gas, Tankless Water Heater, Washer, Wine Cooler
- Laundry: Washer Hookup, Electric Dryer Hookup, Laundry in Utility Room, Other
Features
- Built-in Features, Chandelier, Decorative/Designer Lighting Fixtures, Eat-in Kitchen, Granite Counters, High Speed Internet, Open Floorplan, Cable TV, Walk-In Closet(s), Wired for Sound
- Flooring: Ceramic Tile, Wood
- Has basement: No
- Number of fireplaces: 1
- Fireplace features: Gas, Gas Log, Living Room
Interior area
- Total interior livable area: 2,385 sqft
Property
Parking
- Total spaces: 2
- Parking features: Door-Single, Garage
- Garage spaces: 2
Features
- Levels: Two
- Stories: 2
- Patio & porch: Covered
- Pool features: None
- Fencing: Wood
Lot
- Size: 6,272 Square Feet
- Features: Landscaped, Sprinkler System, Few Trees
Details
- Parcel number: 02519712
Construction
Type & style
- Home type: SingleFamily
- Architectural style: Traditional,Detached
- Property subtype: Single Family Residence
Materials
- Brick, Wood Siding
- Foundation: Pillar/Post/Pier
- Roof: Metal
Condition
- Year built: 1938
Utilities & green energy
- Sewer: Public Sewer
- Water: Public
- Utilities for property: Sewer Available, Water Available, Cable Available
Community & HOA
Community
- Subdivision: Rose Hill Add
HOA
- Has HOA: No
Location
- Region: Fort Worth
Financial & listing details
- Tax assessed value: $377,892
- Annual tax amount: $8,479
- Date on market: 4/22/2025
- Cumulative days on market: 108 days
- Listing terms: Cash,Conventional
- Exclusions: Bird bath, two brown rockers, refrigerator, washer, dryer, primary bed & dresser are negotiable
Price history
| Date | Event | Price |
|---|---|---|
| 8/8/2025 | Sold | -- |
Source: NTREIS #20912021 Report a problem | ||
| 7/8/2025 | Contingent | $779,000$327/sqft |
Source: NTREIS #20912021 Report a problem | ||
| 6/16/2025 | Listed for sale | $779,000$327/sqft |
Source: NTREIS #20912021 Report a problem | ||
| 6/11/2025 | Contingent | $779,000$327/sqft |
Source: NTREIS #20912021 Report a problem | ||
| 5/29/2025 | Price change | $779,000-2%$327/sqft |
Source: NTREIS #20912021 Report a problem | ||
| 4/22/2025 | Listed for sale | $795,000-0.5%$333/sqft |
Source: NTREIS #20912021 Report a problem | ||
| 4/12/2024 | Sold | -- |
Source: NTREIS #20482261 Report a problem | ||
| 4/2/2024 | Pending sale | $799,000$335/sqft |
Source: NTREIS #20482261 Report a problem | ||
| 3/29/2024 | Contingent | $799,000$335/sqft |
Source: NTREIS #20482261 Report a problem | ||
| 3/20/2024 | Price change | $799,000-5.9%$335/sqft |
Source: NTREIS #20482261 Report a problem | ||
| 2/28/2024 | Price change | $849,000-3%$356/sqft |
Source: NTREIS #20482261 Report a problem | ||
| 11/28/2023 | Listed for sale | $875,000$367/sqft |
Source: NTREIS #20482261 Report a problem | ||
| 11/26/2023 | Contingent | $875,000$367/sqft |
Source: NTREIS #20482261 Report a problem | ||
| 11/24/2023 | Listed for sale | $875,000$367/sqft |
Source: NTREIS #20482261 Report a problem | ||
Public tax history
| Year | Property taxes | Tax assessment |
|---|---|---|
| 2025 | $7,382 +11.4% | $377,892 |
| 2024 | $6,624 -5.1% | $377,892 -1.9% |
| 2023 | $6,977 -14.7% | $385,037 +8.8% |
| 2022 | $8,181 +3% | $353,829 +7.1% |
| 2021 | $7,945 +8.3% | $330,354 +11.5% |
| 2020 | $7,338 +0.6% | $296,191 -2.9% |
| 2019 | $7,295 -5.2% | $304,950 -1.5% |
| 2018 | $7,693 +1.6% | $309,625 +2.7% |
| 2017 | $7,570 +3.8% | $301,380 +2.1% |
| 2016 | $7,291 +12.7% | $295,294 +13.5% |
| 2015 | $6,470 | $260,129 +4.1% |
| 2014 | $6,470 | $250,000 -1.1% |
| 2013 | -- | $252,800 +0.1% |
| 2012 | -- | $252,500 +13.2% |
| 2011 | -- | $223,100 +1.5% |
| 2010 | -- | $219,700 +0.9% |
| 2009 | -- | $217,700 +2.3% |
| 2008 | -- | $212,900 +10.4% |
| 2007 | -- | $192,900 +14% |
| 2006 | -- | $169,200 +10.2% |
| 2005 | -- | $153,500 |
| 2004 | -- | $153,500 +14% |
| 2003 | -- | $134,700 -4.1% |
| 2002 | -- | $140,400 +102.9% |
| 2001 | -- | $69,200 |
| 2000 | -- | $69,200 |
Find assessor info on the county website
Neighborhood: North Hi Mount
Nearby homes
- $852,5004 bd3 ba2.8k sqft3817 Mattison Ave, Fort Worth, TX 76107Off Market
- $485,5002 bd2 ba1.6k sqft3809 Mattison Ave, Fort Worth, TX 76107Off Market
- $--6,250 sqft3805 Mattison Ave, Fort Worth, TX 76107Sold
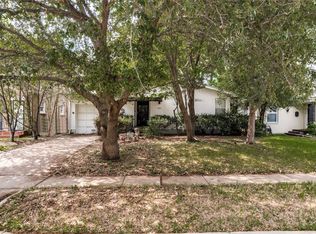
- $--2 bd1 ba1.2k sqft3821 Mattison Ave, Fort Worth, TX 76107Sold
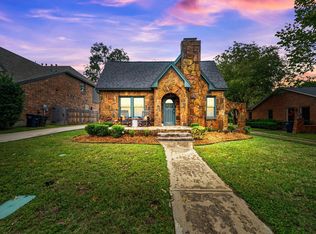
- $386,8002 bd1 ba1.1k sqft3812 Bunting Ave, Fort Worth, TX 76107Off Market
- $--3 bd2 ba2.1k sqft3801 Mattison Ave, Fort Worth, TX 76107Sold
- $--4 bd3 ba2.5k sqft1008 Dorothy Ln, Fort Worth, TX 76107Sold
- $--2 bd1 ba1.2k sqft3801 Mattison Ave UNIT B, Fort Worth, TX 76107Off Market
Nearby schools
GreatSchools rating
- 7/10North Hi Mount Elementary SchoolGrades: PK-5Distance: 0.1 mi
- 5/10Stripling Middle SchoolGrades: 6-8Distance: 0.8 mi
- 3/10Arlington Heights High SchoolGrades: 9-12Distance: 1.4 mi
Schools provided by the listing agent
- Elementary: N Hi Mt
- Middle: Stripling
- High: Arlngtnhts
- District: Fort Worth ISD
Source: NTREIS. This data may not be complete. We recommend contacting the local school district to confirm school assignments for this home.
Get a cash offer in 3 minutes
Find out how much your home could sell for in as little as 3 minutes with a no-obligation cash offer.
Estimated market value
$766,400
Get a cash offer in 3 minutes
Find out how much your home could sell for in as little as 3 minutes with a no-obligation cash offer.
Estimated market value
$766,400
- Texas
- Tarrant County
- Fort Worth
- 76107
- North Hi Mount
- 3813 Mattison Ave
