Skip main navigation
Sold for $465,000
  • $465,000

    3813 Morrison Lane, Johnstown, CO 80534

    3beds
    3,208sqft
    Single Family Residence
    Built in 2003
    6,542 Square Feet Lot
    $491,900 Zestimate®
    $145/sqft
    $2,439 Estimated rent

    Home value

    $491,900

    $467,000 - $516,000

    $2,439/mo

    Zestimate® history
    Loading
    Loading...

    Owner options

    List your home for rent

    $2,439/mo

    Rent Zestimate®

    Find your next renter with Zillow Rental Manager. Plus, with online applications, you can quickly screen prospective tenants – for free.

    Learn more

    $2,439/mo

    Rent Zestimate®

    Refinance and save

    $2,887/mo

    Est. payment

    Refinancing to a lower rate could help reduce your monthly payments and save thousands over the life of the loan.

    See today's rates

    $2,887/mo

    Est. payment

    Explore your selling options

    Work with a Zillow partner agent

    Leverage their expertise and Zillow's premium Showcase listings to get your home seen by more buyers.

    Get started

    List with your own agent

    Get your home in front of millions of buyers by listing it on Zillow.

    Learn how to do it

    Sell it yourself

    Take full control of how buyers see your home on Zillow by listing For Sale by Owner (FSBO).

    List your home

    What's special

    Front rangeStorage areaGorgeous homeTons of roomBeautiful ranch style homeNice covered patioVaulted ceilings
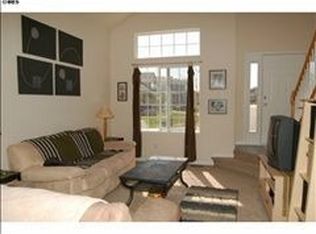
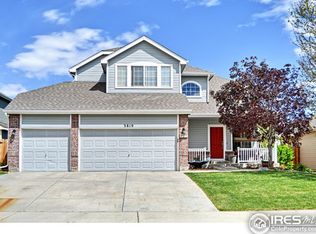
    Beautiful ranch style home in Carlson Farms!! This gorgeous home is steps away from Johnstown Lake/Reservoir and a short walk to the Carlson Farms community park & playground! Large combination Living/Dining Room with vaulted ceilings and wood floors! The primary bedroom sits adjacent to the living area and includes a five piece bath with large walk-in closet. The front two bedrooms are spacious and share another full bath on the main level. The large, unfinished Basement includes a partially finished storage/workshop and includes plenty of additional space to add another living area, bedrooms or baths. Plumbing rough-ins are in place and ready to go. The oversized 3-car garage provides tons of room for vehicles, toys or, perhaps an additional workspace The back yard backs to the common trail system and boasts a nice covered patio, storage area and is completely zeroscaped. This quiet neighborhood is a quick 2-mile drive to I-25 with access to the entire Front Range! Carlson Farms features a seasonal outdoor swimming pool, community park, playground, and trails making this the perfect home and setting.

    Zillow last checked:

    Listing updated:

    Listed by:

    Ray Blaesing 303-257-7408,

    Compass - Denver,

    Hudson Home Group 720-288-0045,

    Compass - Denver

    Bought with:

    Cynthia Warren

    Kenna Real Estate

    Anthony Warren

    Kenna Real Estate

    Source: REcolorado as distributed by MLS GRID,MLS#: 8928374MLS Logo

    Facts & features

    Interior

    Bedrooms & bathrooms
    • Bedrooms: 3
    • Bathrooms: 2
    • Full bathrooms: 2
    • Main level bathrooms: 2
    • Main level bedrooms: 3
    Primary bedroom
    • Level: Main
    Bedroom
    • Level: Main
    Bedroom
    • Level: Main
    Primary bathroom
    • Level: Main
    Bathroom
    • Level: Main
    Dining room
    • Level: Main
    Kitchen
    • Level: Main
    Laundry
    • Level: Main
    Living room
    • Level: Main
    Workshop
    • Level: Basement
    Heating
    • Forced Air
    Cooling
    • Central Air
    Appliances
    • Included: Cooktop, Dishwasher, Disposal, Oven, Range, Range Hood, Refrigerator, Tankless Water Heater
    Features
    • Ceiling Fan(s), Eat-in Kitchen, Five Piece Bath, High Ceilings, High Speed Internet, Laminate Counters, Open Floorplan, Pantry, Primary Suite, Radon Mitigation System, Smoke Free
    • Flooring: Carpet, Wood
    • Windows: Double Pane Windows
    • Basement: Unfinished
    • Has fireplace: Yes
    • Fireplace features: Living Room
    Interior area
    • Total structure area: 3,208
    • Total interior livable area: 3,208 sqft
    • Finished area above ground: 1,604
    • Finished area below ground: 0

    Property

    Parking
    • Total spaces: 3
    • Parking features: Garage - Attached
    • Attached garage spaces: 3
    Features
    • Levels: Two
    • Stories: 2
    • Patio & porch: Patio
    • Exterior features: Private Yard, Rain Gutters
    Lot
    • Size: 6,542 Square Feet
    • Features: Greenbelt, Landscaped, Many Trees
    Details
    • Parcel number: R1257302
    • Special conditions: Standard

    Construction

    Type & style
    • Home type: SingleFamily
    • Architectural style: Traditional
    • Property subtype: Single Family Residence
    Materials
    • Brick, Stucco, Wood Siding
    • Foundation: Concrete Perimeter, Slab, Structural
    • Roof: Composition
    Condition
    • Year built: 2003

    Utilities & green energy

    • Sewer: Public Sewer
    • Water: Public

    Community & HOA

    Community
    • Security: Carbon Monoxide Detector(s), Radon Detector, Smoke Detector(s)
    • Subdivision: Carlson Farms
    HOA
    • Has HOA: Yes
    • Amenities included: Pool, Trail(s)
    • Services included: Reserve Fund, Maintenance Grounds
    • HOA fee: $180 quarterly
    • HOA name: Carlson Farms c/o Blue Hawk Mgmt
    • HOA phone: 720-408-1647
    Location
    • Region: Johnstown

    Financial & listing details

    • Price per square foot: $145/sqft
    • Tax assessed value: $500,487
    • Annual tax amount: $2,792
    • Date on market: 9/8/2023
    • Listing terms: 1031 Exchange,Cash,Conventional,FHA,VA Loan
    • Exclusions: Sellers Personal Property
    • Ownership: Individual
    • Road surface type: Paved

    Price history

    DateEventPrice
    9/21/2023Sold$465,000+110.9%$145/sqft
    Source: REcolorado as distributed by MLS GRID #8928374 Report a problem
    6/12/2013Sold$220,500$69/sqft
    Source: Public Record Report a problem
    12/3/2012Sold$220,500+0.7%$69/sqft
    Source: Public Record Report a problem
    1/18/2011Sold$219,000-2.1%$68/sqft
    Source: Public Record Report a problem
    5/18/2004Sold$223,588$70/sqft
    Source: Public Record Report a problem

    Public tax history

    YearProperty taxesTax assessment
    2026$3,229 +10.8%$30,630 -2.1%
    2025$2,913 +37.7%$31,280 -5.9%
    2024$2,116 -24.2%$33,250 -1%
    2023$2,792 -7.2%$33,570 +29%
    2022$3,009 +10.1%$26,030 -2.8%
    2021$2,733 $26,780 +7%
    2020$2,733 +47.5%$25,020
    2019$1,852 -13.3%$25,020 +15.5%
    2018$2,137 +15.4%$21,670
    2017$1,852 -1.6%$21,670 +4.3%
    2016$1,883 +2.9%$20,770
    2015$1,830 +24.1%$20,770 +20.2%
    2014$1,475 $17,280
    2013-- $17,280 +0.2%
    2012-- $17,240
    2011-- $17,240 -2.4%
    2010-- $17,670
    2009-- $17,670 -4.3%
    2008-- $18,470
    2007-- $18,470 +4%
    2006-- $17,760
    2005-- $17,760 +116.8%
    2004-- $8,190
    Find assessor info on the county website

    Neighborhood: 80534

    Nearby schools

    GreatSchools rating
    Schools provided by the listing agent
    • Elementary: Pioneer Ridge
    • Middle: Milliken
    • High: Roosevelt
    • District: Johnstown-Milliken RE-5J

    Source: REcolorado as distributed by MLS GRID. This data may not be complete. We recommend contacting the local school district to confirm school assignments for this home.

    Get a cash offer in 3 minutes
    Find out how much your home could sell for in as little as 3 minutes with a no-obligation cash offer.
    Estimated market value
    $491,900
    Get a cash offer in 3 minutes
    Find out how much your home could sell for in as little as 3 minutes with a no-obligation cash offer.
    Estimated market value
    $491,900