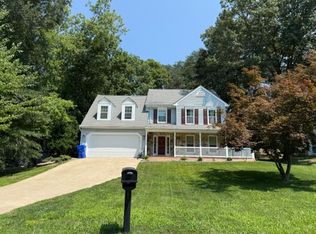
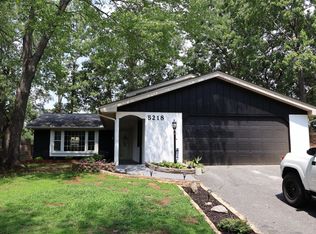
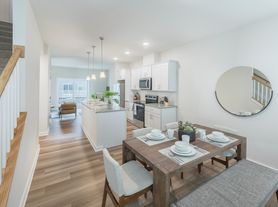
Please do not visit, walk the property, or conduct drive-bys without a scheduled appointment and a licensed real estate agent present. Unauthorized access to the property is not permitted. All showings must be arranged through the listing agent. This beautifully remodeled 2,383 sq ft home was completed in August 2026 and offers comfortable living in a peaceful rural setting. The main level features a bedroom. The property features 3 bedrooms, 2 full bathrooms, a spacious great room with a bar, cathedral ceilings, and abundant natural light throughout. Recent upgrades include a brand-new kitchen with new appliances, new washer and dryer, luxury vinyl plank flooring, new carpet in the bedrooms, updated lighting, and new light fixtures throughout the home, updated bathroom. Enjoy relaxing on the covered front porch while taking in the quiet surroundings. With no HOA and ample parking, this property is ideal for tenants who appreciate space and flexibility. The outbuildings may be suitable for those with horses, chickens, gardening interests, or other hobby-farm activities. Conveniently located close to shopping, dining, and everyday amenities while still offering the charm and privacy of country living. Detached garage available for rent separately. Garage rental is not included in the advertised monthly rent. Tenant Responsibilities: Tenant is responsible for lawn and grass maintenance.Rental Requirements (No Exceptions): Minimum credit score: 620 Minimum household income: $95,000 annually Two years of filed income tax returns required Four months of bank statements required Four most recent pay stubs required No landlord-tenant court filings or evictions within the past 10 years Showing Instructions: Do not schedule showings unless the prospective tenant has been pre-qualified and meets all rental requirements.
House for rent
$2,650/moFees may apply
3813 Mount Pleasant Rd #B, Waldorf, MD 20601
3beds
2,383sqft
Price may not include required fees and charges. Learn more|
Singlefamily
Available now
Cats, dogs OK
Air conditioner, central air, electric
In unit laundry
6 Open parking spaces parking
Central, electric, forced air, wood
What's special
New washer and dryerCathedral ceilingsAbundant natural light throughoutAmple parkingLuxury vinyl plank flooringCovered front porchUpdated bathroom
- 15 days |
- -- |
- -- |
Zillow last checked:
Listing updated:
Travel times

Let’s turn your rent into credit progress
Build credit history with every on-time payment and get credit for the payment you’re already making.
Facts & features
Interior
Bedrooms & bathrooms
- Bedrooms: 3
- Bathrooms: 2
- Full bathrooms: 2
Rooms
- Room types: Bathroom 1, Bathroom 2, Bedroom 2, Bedroom 3, Breakfast Nook, Foyer, Great Room, Kitchen, Laundry, Primary Bedroom, Utility Room
Heating
- Central, Electric, Forced Air, Wood
Cooling
- Air Conditioner, Central Air, Electric
Appliances
- Included: Dishwasher, Dryer, Dryer - Electric, Electric Water Heater, Exhaust Fan, Ice Maker, Microwave Oven, Oven, Oven/Range - Electric, Refrigerator, Self Cleaning Oven, Stainless Steel Appliance(s), Stove, Washer, Water Treat System
- Laundry: In Unit, Laundry Room, Main Level
Features
- Breakfast Area, Ceiling Fan(s), Ceiling Fan(s), Dry Wall, Eat-in Kitchen, Exhaust Fan, Floor Plan - Traditional, Kitchen - Country, Kitchen - Table Space, Open Floorplan, Upgraded Countertops, Vaulted Ceiling(s)
- Flooring: Carpet, Ceramic, Hardwood, Luxury Vinyl Plank, Wood
Interior area
- Total interior livable area: 2,383 sqft
Video & virtual tour
Property
Parking
- Total spaces: 6
- Parking features: Driveway, Open, Private
- Has uncovered spaces: Yes
- Details: Contact manager
Features
- Exterior features: Breakfast Area, Dry Wall, Floor Plan - Traditional, Kitchen - Country, Kitchen - Table Space, Marshy, Rear Yard, Rural, SideYard(s), Upgraded Countertops
- Pool features: Contact manager
- Has view: Yes
- View description: Trees/Woods
Lot
- Features: Front Yard, Landscaped, Open Lot, Private, Wooded
Construction
Type & style
- Home type: SingleFamily
- Architectural style: Colonial
- Property subtype: SingleFamily
Materials
- Roof: Metal
Condition
- Year built: 1961
Community & HOA
HOA
- Amenities included: Laundry, Parking, Taxes
Location
- Region: Waldorf
Financial & listing details
- Lease term: Contact For Details
Nearby apartments for rent

Price history
| Date | Event | Price |
|---|---|---|
| 8/24/2026 | Price change | $1,900-28.3%$1/sqft |
Source: Bright MLS #MDCH2058594 Report a problem | ||
| 8/23/2026 | Price change | $2,650+39.5%$1/sqft |
Source: Bright MLS #MDCH2058218 Report a problem | ||
| 8/22/2026 | Price change | $1,900-28.3%$1/sqft |
Source: Bright MLS #MDCH2058594 Report a problem | ||
| 8/20/2026 | Price change | $2,650+1.9%$1/sqft |
Source: Bright MLS #MDCH2058218 Report a problem | ||
| 8/18/2026 | Listed for rent | $2,600$1/sqft |
Source: Bright MLS #MDCH2058218 Report a problem | ||
Neighborhood: 20601
Nearby schools
GreatSchools rating
- 5/10Malcolm Elementary SchoolGrades: PK-5Distance: 1.3 mi
- 6/10John Hanson Middle SchoolGrades: 6-8Distance: 6.2 mi
- 3/10Thomas Stone High SchoolGrades: 9-12Distance: 6 mi