Nestled in the highly desirable Four Seasons Active Adult 55+ Senior Community, this home has great curb appeal and is waiting for you to add your own personal touches to make it your dream home. This one level Augusta model has 3 bedrooms and 2 full baths, approximately 1,900+ square feet. Formal dining room with crown molding and chair railing. Wood floors in hallways and dining room. Adjacent to the eat in kitchen is a cozy family room with a gas fireplace, creating a warm and inviting atmosphere for those chilly winter evenings. Walk out the family room onto the beautiful stamped concrete covered patio, perfect for enjoying your morning coffee or an evening gathering of friends or family. This peaceful setting makes this home very desirable. The primary suite complete with 2 separate walk in closets and an en-suite bathroom featuring two sinks, a soaking tub and a walk in shower. An added bonus is the large over the garage storage room. Extended two car garage. Roof 2021; hot water heater 2022; stainless steel appliances 2019; AC 2021. Laundry room with LG washer and dryer, overhead cabinets and sink. All carpet and tiles have been recently steamed cleaned. Awesome club house with indoor and outdoor pools, tennis courts, fitness center, various exercises classes, nature trails, numerous clubs to join, social events. Minutes to I95, Quantico, Historic Occoquan, Potomac Mills, close to shopping and restaurants. Come live the good life in the Four Seasons community. Schedule a showing today. Welcome Home!
Sold for $545,000
$545,000
3813 Mulberry Point Ct, Dumfries, VA 22025
3beds
1,943sqft
Single Family Residence
Built in 2002
6,642 Square Feet Lot
$575,900 Zestimate®
$280/sqft
$3,071 Estimated rent
Home value
$575,900
$547,000 - $605,000
$3,071/mo
Zestimate® history
Owner options
List your home for rent
$3,071/mo
Rent Zestimate®
Find your next renter with Zillow Rental Manager. Plus, with online applications, you can quickly screen prospective tenants – for free.
$3,071/mo
Rent Zestimate®
Refinance and save
$3,600/mo
Est. payment
Refinancing to a lower rate could help reduce your monthly payments and save thousands over the life of the loan.
$3,600/mo
Est. payment
Explore your selling options
Work with a Zillow partner agent
Leverage their expertise and Zillow's premium Showcase listings to get your home seen by more buyers.
Get startedList with your own agent
Get your home in front of millions of buyers by listing it on Zillow.
Learn how to do itSell it yourself
Take full control of how buyers see your home on Zillow by listing For Sale by Owner (FSBO).
List your homeWhat's special
Zillow last checked:
Listing updated:
Listed by:
Ed Hillebrand 703-615-8700,
Samson Properties
Bought with:
Laura Sacher, 5014525
Compass
Source: Bright MLS,MLS#: VAPW2079926
Facts & features
Interior
Bedrooms & bathrooms
- Bedrooms: 3
- Bathrooms: 2
- Full bathrooms: 2
- Main level bathrooms: 2
- Main level bedrooms: 3
Rooms
- Room types: Living Room, Dining Room, Primary Bedroom, Kitchen, Family Room, Laundry, Bathroom 2, Bathroom 3, Primary Bathroom, Full Bath
Basement
- Area: 0
Heating
- Central, Forced Air, Natural Gas
Cooling
- Central Air, Ceiling Fan(s), Electric
Appliances
- Included: Microwave, Built-In Range, Dishwasher, Disposal, Refrigerator, Dryer, Washer, Electric Water Heater
- Laundry: Main Level, Laundry Room
Features
- Soaking Tub, Bathroom - Tub Shower, Bathroom - Walk-In Shower, Ceiling Fan(s), Chair Railings, Combination Dining/Living, Crown Molding, Dining Area, Entry Level Bedroom, Open Floorplan, Eat-in Kitchen, Kitchen - Table Space, Primary Bath(s), Recessed Lighting, Walk-In Closet(s)
- Flooring: Engineered Wood, Carpet, Ceramic Tile, Wood
- Windows: Window Treatments
- Has basement: No
- Number of fireplaces: 1
- Fireplace features: Glass Doors, Mantel(s)
Interior area
- Total structure area: 1,943
- Total interior livable area: 1,943 sqft
- Finished area above ground: 1,943
- Finished area below ground: 0
Property
Parking
- Total spaces: 4
- Parking features: Garage Faces Front, Inside Entrance, Oversized, Concrete, Attached, Driveway
- Attached garage spaces: 2
- Uncovered spaces: 2
Accessibility
- Accessibility features: None
Features
- Levels: One
- Stories: 1
- Patio & porch: Patio, Roof
- Exterior features: Lighting, Underground Lawn Sprinkler
- Pool features: Community
- Spa features: Community
Lot
- Size: 6,642 Square Feet
Details
- Additional structures: Above Grade, Below Grade
- Parcel number: 8190813408
- Zoning: PMR
- Special conditions: Standard
Construction
Type & style
- Home type: SingleFamily
- Architectural style: Bungalow
- Property subtype: Single Family Residence
Materials
- Vinyl Siding, Brick Front
- Foundation: Slab
- Roof: Architectural Shingle
Condition
- Very Good
- New construction: No
- Year built: 2002
Details
- Builder model: Augusta
Utilities & green energy
- Sewer: Private Sewer
- Water: Public
Community & HOA
Community
- Features: Pool
- Security: Fire Sprinkler System
- Senior community: Yes
- Subdivision: Four Seasons In Historic Virginia
HOA
- Has HOA: Yes
- Amenities included: Clubhouse, Billiard Room, Common Grounds, Fitness Center, Gated, Jogging Path, Library, Meeting Room, Picnic Area, Indoor Pool, Pool, Tennis Court(s)
- Services included: Common Area Maintenance, Management, Pool(s), Recreation Facility, Reserve Funds, Road Maintenance, Snow Removal, Trash
- HOA fee: $261 monthly
- HOA name: FOUR SEASONS IN HISTORIC VIRGINIA
Location
- Region: Dumfries
Financial & listing details
- Price per square foot: $280/sqft
- Tax assessed value: $456,300
- Annual tax amount: $4,660
- Date on market: 9/19/2024
- Listing agreement: Exclusive Right To Sell
- Exclusions: Statue In Back Yard Flower Bed.
- Ownership: Fee Simple
Price history
| Date | Event | Price |
|---|---|---|
| 10/18/2024 | Sold | $545,000+1.9%$280/sqft |
Source:  Bright MLS #VAPW2079926 Report a problem Bright MLS #VAPW2079926 Report a problem | ||
| 9/25/2024 | Pending sale | $535,000$275/sqft |
Source: Bright MLS #VAPW2079926 Report a problem | ||
| 9/24/2024 | Listing removed | $535,000$275/sqft |
Source: Bright MLS #VAPW2079926 Report a problem | ||
| 9/20/2024 | Listed for sale | $535,000$275/sqft |
Source: Bright MLS #VAPW2079926 Report a problem | ||
Public tax history
| Year | Property taxes | Tax assessment |
|---|---|---|
| 2025 | $4,971 | $507,000 +11.1% |
| 2024 | -- | $456,300 +0.3% |
| 2023 | -- | $454,800 +7.7% |
| 2022 | $44 +12% | $422,400 +8.3% |
| 2021 | $39 -99.1% | $390,100 +8.6% |
| 2020 | $4,446 +107.8% | $359,100 +1.3% |
| 2019 | $2,140 -51% | $354,400 -1.9% |
| 2018 | $4,363 +34.1% | $361,300 +4.5% |
| 2017 | $3,253 | $345,900 -3.5% |
| 2016 | $3,253 +10.9% | $358,600 +3% |
| 2015 | $2,933 | $348,100 +10.1% |
| 2014 | $2,933 | $316,100 +2.1% |
| 2013 | -- | $309,600 +3.7% |
| 2012 | -- | $298,600 +8.9% |
| 2010 | -- | $274,100 +4% |
| 2009 | -- | $263,600 -20.2% |
| 2008 | -- | $330,500 -14.2% |
| 2007 | -- | $385,100 -3.4% |
| 2006 | -- | $398,600 +25% |
| 2005 | -- | $318,900 +5.2% |
| 2004 | -- | $303,200 +5.7% |
| 2003 | -- | $286,900 |
Find assessor info on the county website
Neighborhood: 22025
Nearby homes
- $510,0002 bd2 ba1.7k sqft3809 Mulberry Point Ct, Dumfries, VA 22025Sold
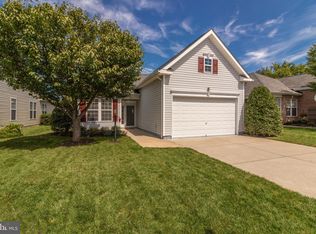
- $556,5002 bd2 ba2.3k sqft3817 Mulberry Point Ct, Dumfries, VA 22025Off Market
- $555,1003 bd2 ba1.8k sqft3805 Mulberry Point Ct, Dumfries, VA 22025Off Market
- $575,0002 bd2 ba2k sqft3821 Mulberry Point Ct, Dumfries, VA 22025Off Market
- $619,3003 bd3 ba3.5k sqft3812 Mulberry Point Ct, Dumfries, VA 22025Off Market
- $591,8002 bd3 ba1.9k sqft3808 Mulberry Point Ct, Dumfries, VA 22025Off Market
- $593,3002 bd3 ba1.9k sqft3816 Mulberry Point Ct, Dumfries, VA 22025Off Market
- $614,2003 bd2 ba2.5k sqft17662 Four Seasons Dr, Dumfries, VA 22025Off Market
Nearby schools
GreatSchools rating
- 9/10John F. Pattie Sr. Elementary SchoolGrades: PK-5Distance: 1.5 mi
- 6/10Potomac Shores MiddleGrades: 6-8Distance: 3 mi
- 7/10Forest Park High SchoolGrades: 9-12Distance: 2.5 mi
Schools provided by the listing agent
- District: Prince William County Public Schools
Source: Bright MLS. This data may not be complete. We recommend contacting the local school district to confirm school assignments for this home.
Get a cash offer in 3 minutes
Find out how much your home could sell for in as little as 3 minutes with a no-obligation cash offer.
Estimated market value
$575,900
Get a cash offer in 3 minutes
Find out how much your home could sell for in as little as 3 minutes with a no-obligation cash offer.
Estimated market value
$575,900
- Virginia
- Prince William County
- Dumfries
- 22025
- 3813 Mulberry Point Ct
Nearby cities
Nearby zip codes
Other Dumfries Topics
