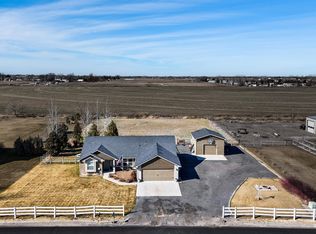
Take in peaceful country views and a sense of quiet living from this thoughtfully designed, one-owner home with warm farmhouse character and craftsman-inspired touches. From the moment you arrive, you’ll notice the inviting front porch and setting that offers room to breathe. Step inside to an open-railing staircase in the entryway and elegant double doors leading into a versatile office or craft room. The living room centers around a cozy wood-burning fireplace and flows naturally into the dining area and kitchen—an open-concept layout that feels both welcoming and functional. Upstairs, you’ll find three bedrooms and a bonus room, offering flexibility for a playroom, media space, additional office or bedroom. The primary suite is a relaxing retreat, featuring a soaker tub, separate shower and walk in closet. Outside, the yard is ready for enjoyment with a firepit, playset, in-ground trampoline and gazebo. There are 3 fruit trees, some garden boxes and space for lots of RV parking. Association allows for both chickens and horses, making it easy to embrace a country lifestyle. Additional highlights include a side-entry garage that leads into a practical mudroom and pantry area for everyday convenience. This home blends comfort, character, and country living—schedule your showing today. Call your favorite realtor to show.
Sold
Price Unknown
3813 N 2456 E, Filer, ID 83328
4beds
3baths
2,048sqft
Single Family Residence, Modular
Built in 2013
1.05 Acres Lot
$549,700 Zestimate®
$--/sqft
$2,788 Estimated rent
Home value
$549,700
$484,000 - $621,000
$2,788/mo
Zestimate® history
Owner options
List your home for rent
$2,788/mo
Rent Zestimate®
Find your next renter with Zillow Rental Manager. Plus, with online applications, you can quickly screen prospective tenants – for free.
$2,788/mo
Rent Zestimate®
Refinance and save
$300/mo
Est. payment
Refinancing to a lower rate could help reduce your monthly payments and save thousands over the life of the loan.
$300/mo
Est. payment
Explore your selling options
Work with a Zillow partner agent
Leverage their expertise and Zillow's premium Showcase listings to get your home seen by more buyers.
Get startedList with your own agent
Get your home in front of millions of buyers by listing it on Zillow.
Learn how to do itSell it yourself
Take full control of how buyers see your home on Zillow by listing For Sale by Owner (FSBO).
List your homeWhat's special
Cozy wood-burning fireplaceIn-ground trampolineOpen-concept layoutSide-entry garageSeparate showerGarden boxesInviting front porch
Zillow last checked:
Listing updated:
Listed by:
Shari Goedhart 208-539-5845,
Silvercreek Realty Group
Bought with:
Sharissa Perttula
Sweet Group Realty
Source: IMLS,MLS#: 98979379
Facts & features
Interior
Bedrooms & bathrooms
- Bedrooms: 4
- Bathrooms: 3
Primary bedroom
- Level: Upper
Bedroom 2
- Level: Upper
Bedroom 3
- Level: Upper
Bedroom 4
- Level: Upper
Heating
- Electric, Forced Air
Cooling
- Central Air
Appliances
- Included: Electric Water Heater, Dishwasher, Disposal, Microwave, Oven/Range Freestanding
Features
- Bath-Master, Rec/Bonus, Double Vanity, Walk-In Closet(s), Breakfast Bar, Pantry, Kitchen Island, Laminate Counters, Number of Baths Upper Level: 2
- Flooring: Carpet, Vinyl
- Has basement: No
- Number of fireplaces: 1
- Fireplace features: One
Interior area
- Total structure area: 2,048
- Total interior livable area: 2,048 sqft
- Finished area above ground: 2,048
- Finished area below ground: 0
Property
Parking
- Total spaces: 2
- Parking features: Attached, RV Access/Parking
- Attached garage spaces: 2
Features
- Levels: Two
- Fencing: Partial,Vinyl
- Has view: Yes
- Waterfront features: Pond Community
Lot
- Size: 1.05 Acres
- Features: 1 - 4.99 AC, Garden, Horses, Irrigation Available, Views, Chickens, Auto Sprinkler System, Full Sprinkler System, Pressurized Irrigation Sprinkler System, Irrigation Sprinkler System
Details
- Additional structures: Shed(s)
- Parcel number: RP0F5400010050
- Horses can be raised: Yes
Construction
Type & style
- Home type: SingleFamily
- Property subtype: Single Family Residence, Modular
Materials
- Frame, Masonry
- Foundation: Crawl Space
- Roof: Composition
Condition
- Year built: 2013
Utilities & green energy
- Sewer: Septic Tank
- Water: Well
Community & HOA
Community
- Subdivision: Mariposa Estates (Filer)
HOA
- Has HOA: Yes
- HOA fee: $300 annually
Location
- Region: Filer
Financial & listing details
- Tax assessed value: $446,125
- Annual tax amount: $1,783
- Date on market: 3/25/2026
- Listing terms: Cash,Conventional
- Ownership: Fee Simple
Price history
Price history is unavailable.
Public tax history
| Year | Property taxes | Tax assessment |
|---|---|---|
| 2025 | $1,693 -5.1% | $446,125 -0.8% |
| 2024 | $1,783 -16.8% | $449,899 -4% |
| 2023 | $2,144 -2% | $468,728 +9% |
| 2022 | $2,188 +22.1% | $430,137 +35.9% |
| 2021 | $1,793 -9.2% | $316,572 +11.8% |
| 2020 | $1,975 +11% | $283,150 +3.3% |
| 2019 | $1,780 +15.3% | $273,976 +8% |
| 2018 | $1,543 | $253,700 +9.2% |
| 2017 | $1,543 +5.2% | $232,294 +7.9% |
| 2016 | $1,467 | $215,317 |
| 2015 | $1,467 | $215,317 +3257.5% |
| 2012 | $1,467 | $6,413 -86.5% |
| 2011 | -- | $47,506 |
| 2010 | -- | $47,506 |
Find assessor info on the county website
Neighborhood: 83328
Nearby homes
- $--4 bd2 ba1.8k sqft3815 N 2456 E, Filer, ID 83328Sold
- $473,3004 bd2 ba1.5k sqft3811 N 2456 E, Filer, ID 83328Off Market
- $567,8004 bd3 ba1.9k sqft2458 E 3811 N, Filer, ID 83328Off Market
- $443,6004 bd2 ba1.5k sqft2456 E 3820 N Glass Wing Dr, Filer, ID 83328Off Market

- $---- bd-- ba-- sqft3814 N 2456 E, Filer, ID 83328Off Market
- $524,2004 bd3 ba1.9k sqft3819 N 2456 E, Filer, ID 83328Off Market
- $575,0003 bd2 ba2.1k sqft2455 E 3811 N, Filer, ID 83328Off Market
- $--1.06 acres3-3800 N Monarch Rd, Filer, ID 83328Off Market
Nearby schools
GreatSchools rating
- NAFiler Elementary SchoolGrades: PK-3Distance: 2.8 mi
- 6/10Filer Middle SchoolGrades: 7-8Distance: 2.3 mi
- 3/10Filer High SchoolGrades: 9-12Distance: 1.8 mi
Schools provided by the listing agent
- Elementary: Filer
- Middle: Filer
- High: Filer
- District: Filer School District #413
Source: IMLS. This data may not be complete. We recommend contacting the local school district to confirm school assignments for this home.
Sell for more on Zillow
Get a Zillow Showcase℠ listing at no additional cost and you could sell for .
$549,700
2% more
+$10,994
With Zillow Showcase(estimated)
$560,694
Sell for more on Zillow
Get a Zillow Showcase℠ listing at no additional cost and you could sell for .
$549,700
2% more
+$10,994
With Zillow Showcase(estimated)
$560,694
- Idaho
- Twin Falls County
- Filer
- 83328
- 3813 N 2456 E
