Skip main navigation
Sold for $1,600,000
  • $1,600,000

    3813 N 37TH Street, Phoenix, AZ 85018

    4beds
    2,810sqft
    Single Family Residence
    Built in 2018
    8,843 Square Feet Lot
    $1,584,500 Zestimate®
    $569/sqft
    $6,807 Estimated rent

    Home value

    $1,584,500

    $1.44M - $1.74M

    $6,807/mo

    Zestimate® history
    Loading
    Loading...

    Owner options

    List your home for rent

    $6,807/mo

    Rent Zestimate®

    Find your next renter with Zillow Rental Manager. Plus, with online applications, you can quickly screen prospective tenants – for free.

    Learn more

    $6,807/mo

    Rent Zestimate®

    Refinance and save

    $7,311/mo

    Est. payment

    Refinancing to a lower rate could help reduce your monthly payments and save thousands over the life of the loan.

    See today's rates

    $7,311/mo

    Est. payment

    Explore your selling options

    Work with a Zillow partner agent

    Leverage their expertise and Zillow's premium Showcase listings to get your home seen by more buyers.

    Get started

    List with your own agent

    Get your home in front of millions of buyers by listing it on Zillow.

    Learn how to do it

    Sell it yourself

    Take full control of how buyers see your home on Zillow by listing For Sale by Owner (FSBO).

    List your home

    What's special

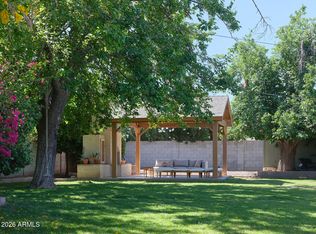
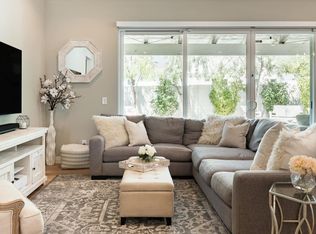
    Traditional architecture and timeless finishes define this comfortable and elegant Arcadia Lite home. Built in 2018, the floorplan is truly perfect. Walking into the home, your eye is drawn to the beautiful wood beams, dormer windows and stunning French Oak waxed floors that grace the Great Room. The well-appointed Chef's Kitchen features extra-thick marble countertops, stunning designer pendant lights, a Wolf 6-burner gas range & pot filler, built-in beverage refrigerator and an oversized Electrolux refrigerator/freezer. The Primary Suite features a vaulted ceiling, large walk-in closet, views of the lush backyard and private patio. The Primary Bathroom is spacious and graciously appointed with a marble vanity and dual sinks, private water closet and soaking tub. Each Bedroom has recently been recarpeted with extra soft, modern Berber carpeting. This home sits on a quiet Arcadia-area street, surrounded by mature trees & grassy lawns, but is only minutes to all of the great restaurants, shops and amenities Arcadia has to offer!

    Zillow last checked:

    Listing updated:

    Listed by:

    Laryn E. Callaway 480-519-2556,

    Compass,

    Shauna Gliss 480-518-0228,

    Compass

    Bought with:

    Joshua A Peters, SA640957000

    Realty ONE Group

    Monroe Peters, SA678963000

    Realty ONE Group

    Source: ARMLS,MLS#: 6871944MLS Logo

    Facts & features

    Interior

    Bedrooms & bathrooms
    • Bedrooms: 4
    • Bathrooms: 4
    • Full bathrooms: 3
    • 1/2 bathrooms: 1
    Heating
    • Electric
    Cooling
    • HVAC SEER Rating, Central Air, Ceiling Fan(s), Programmable Thmstat
    Appliances
    • Included: Dryer, Washer, Refrigerator, Built-in Microwave, Dishwasher, Disposal, Gas Range, Gas Oven, Gas Cooktop
    • Laundry: Inside, Engy Star (See Rmks)
    Features
    • Pantry, Non-laminate Counter, High Speed Internet, Double Vanity, Eat-in Kitchen, Breakfast Bar, Vaulted Ceiling(s), Kitchen Island, Full Bth Master Bdrm, Separate Shwr & Tub
    • Flooring: Wood
    • Windows: Double Pane Windows
    • Has basement: No
    • Number of fireplaces: 1
    Interior area
    • Total structure area: 2,810
    • Total interior livable area: 2,810 sqft

    Property

    Parking
    • Total spaces: 4
    • Parking features: Garage Door Opener, Direct Access
    • Garage spaces: 2
    • Uncovered spaces: 2
    Features
    • Stories: 1
    • Patio & porch: Covered
    • Pool features: None
    • Spa features: None
    • Fencing: Block
    Lot
    • Size: 8,843 sqft
    • Features: East/West Exposure, Grass Front, Grass Back, Auto Timer H2O Front, Auto Timer H2O Back
    Details
    • Parcel number: 12725049

    Construction

    Type & style
    • Home type: SingleFamily
    • Architectural style: Ranch
    • Property subtype: Single Family Residence
    Materials
    • Brick Veneer, Stucco, Board & Batten Siding, Wood Frame, Painted
    • Roof: Composition
    Condition
    • Year built: 2018
    Details
    • Builder name: Todd Sucher

    Utilities & green energy

    • Sewer: Public Sewer
    • Water: City Water

    Community & neighborhood

    Location
    • Region: Phoenix
    • Subdivision: SUNCREST ESTATES 2 LOT 78-89

    Other

    Other facts
    • Listing terms: Cash,Conventional,VA Loan
    • Ownership: Fee Simple

    Price history

    DateEventPrice
    8/14/2025Sold$1,600,000-4.5%$569/sqft
    Source: ARMLS #6871944 Report a problem
    8/11/2025Pending sale$1,675,000$596/sqft
    Source: ARMLS #6871944 Report a problem
    7/12/2025Price change$1,675,000-1.4%$596/sqft
    Source: ARMLS #6871944 Report a problem
    5/30/2025Listed for sale$1,699,000+98.7%$605/sqft
    Source: ARMLS #6871944 Report a problem
    5/16/2018Sold$855,000-4.6%$304/sqft
    Source: ARMLS #5600600 Report a problem
    12/6/2017Pending sale$896,500$319/sqft
    Source: HomeSmart #5600600 Report a problem
    12/3/2017Listed for sale$896,500$319/sqft
    Source: HomeSmart #5600600 Report a problem
    12/3/2017Pending sale$896,500$319/sqft
    Source: HomeSmart #5600600 Report a problem
    10/6/2017Price change$896,500+0.2%$319/sqft
    Source: HomeSmart #5600600 Report a problem
    5/5/2017Listed for sale$895,000+258%$319/sqft
    Source: HomeSmart #5600600 Report a problem
    1/25/2017Sold$250,000$89/sqft
    Source: Public Record Report a problem

    Public tax history

    YearProperty taxesTax assessment
    2025$6,846 +4.2%$108,480 -3.2%
    2024$6,567 +1.3%$112,070 +124.1%
    2023$6,484 +4.5%$49,998 -29.1%
    2022$6,205 +0.1%$70,520 +4.1%
    2021$6,202 +0.8%$67,730 +4.9%
    2020$6,154 +148.4%$64,550 +13%
    2019$2,478 $57,130 +572.1%
    2018$2,478 -7.4%$8,500 -65.4%
    2017$2,676 +2249.6%$24,600 +189.4%
    2016$114 +10.5%$8,500
    2015$103 $8,500
    2014-- $8,500
    2013-- $8,500 -40.6%
    2012-- $14,300 +68.2%
    2011-- $8,500
    2010-- $8,500
    2009-- $8,500
    2008-- $8,500
    2007-- $8,500
    2006-- $8,500
    2005-- $8,500
    2004-- $8,500
    2003-- $8,500
    2002-- $8,500

    Find assessor info on the county website

    Neighborhood: Camelback East

    Nearby schools

    GreatSchools rating
    Schools provided by the listing agent
    • Elementary: Biltmore Preparatory Academy
    • Middle: Biltmore Preparatory Academy
    • High: Camelback High School
    • District: Creighton Elementary District

    Source: ARMLS. This data may not be complete. We recommend contacting the local school district to confirm school assignments for this home.

    Get a cash offer in 3 minutes
    Find out how much your home could sell for in as little as 3 minutes with a no-obligation cash offer.
    Estimated market value
    $1,584,500
    Get a cash offer in 3 minutes
    Find out how much your home could sell for in as little as 3 minutes with a no-obligation cash offer.
    Estimated market value
    $1,584,500