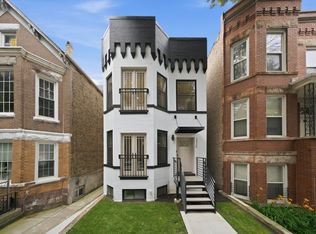
Bright and spacious 3 bed / 3.1 bath single-family home on a quiet, tree-lined street in the heart of Lakeview. Thoughtfully updated throughout, this home features an expansive first-floor layout with a wood-burning fireplace (2023), tall built-in bookshelves, updated kitchen (2022), and dry bar. The second floor offers 3 bedrooms with large custom-organized closets and 2 full bathrooms. The finished lower level includes an additional family/recreation room and full bath-ideal for guests, a home office, gym, or entertaining. Enjoy the beautifully landscaped backyard with a large Trex deck (2022), turf yard (2017), newer roof (2022) and 2-car garage. Prime location near St. Andrew and Hamilton Elementary, the Southport Corridor, North Center shopping and dining, parks, entertainment, and the Brown Line. The 3800 block of Hermitage is a really great, neighbor-focused block with strong community vibe and great block party!
Contingent
$1,375,000
3813 N Hermitage Ave, Chicago, IL 60613
3beds
2,400sqft
Single Family Residence
Built in 1898
2,700 Square Feet Lot
$1,448,100 Zestimate®
$573/sqft
$-- HOA
What's special
Quiet tree-lined streetExpansive first-floor layoutBeautifully landscaped backyardDry barTall built-in bookshelves
- 70 days |
- 61 |
- 1 |
Likely to sell faster than
Zillow last checked:
Listing updated:
Listed by:
Eli Gratz (414)455-6274,
eXp Realty
Source: MRED as distributed by MLS GRID,MLS#: 12644047
Facts & features
Interior
Bedrooms & bathrooms
- Bedrooms: 3
- Bathrooms: 4
- Full bathrooms: 3
- 1/2 bathrooms: 1
Rooms
- Room types: Deck, Foyer, Recreation Room, Storage, Utility Room-Lower Level, Walk In Closet
Primary bedroom
- Features: Flooring (Carpet), Window Treatments (Blinds), Bathroom (Full)
- Level: Second
- Area: 280 Square Feet
- Dimensions: 20X14
Bedroom 2
- Features: Flooring (Carpet)
- Level: Second
- Area: 182 Square Feet
- Dimensions: 14X13
Bedroom 3
- Features: Flooring (Carpet), Window Treatments (Blinds)
- Level: Second
- Area: 100 Square Feet
- Dimensions: 10X10
Deck
- Features: Flooring (Other)
- Level: Main
- Area: 144 Square Feet
- Dimensions: 12X12
Dining room
- Features: Flooring (Hardwood), Window Treatments (Blinds)
- Level: Main
- Dimensions: COMBO
Family room
- Features: Flooring (Hardwood), Window Treatments (Blinds)
- Level: Main
- Area: 169 Square Feet
- Dimensions: 13X13
Foyer
- Features: Flooring (Hardwood)
- Level: Main
- Area: 48 Square Feet
- Dimensions: 8X6
Kitchen
- Features: Kitchen (Eating Area-Breakfast Bar, Island), Flooring (Hardwood), Window Treatments (Blinds)
- Level: Main
- Area: 96 Square Feet
- Dimensions: 12X8
Laundry
- Features: Flooring (Other)
- Level: Basement
- Area: 63 Square Feet
- Dimensions: 9X7
Living room
- Features: Flooring (Hardwood), Window Treatments (Blinds)
- Level: Main
- Area: 546 Square Feet
- Dimensions: 26X21
Recreation room
- Features: Flooring (Carpet), Window Treatments (Blinds)
- Level: Basement
- Area: 437 Square Feet
- Dimensions: 23X19
Storage
- Features: Flooring (Other)
- Level: Basement
- Area: 42 Square Feet
- Dimensions: 7X6
Other
- Features: Flooring (Other)
- Level: Basement
- Area: 60 Square Feet
- Dimensions: 10X6
Walk in closet
- Features: Flooring (Carpet)
- Level: Second
- Area: 36 Square Feet
- Dimensions: 6X6
Walk in closet
- Features: Flooring (Carpet)
- Level: Second
- Area: 49 Square Feet
- Dimensions: 7X7
Walk in closet
- Features: Flooring (Carpet)
- Level: Second
- Area: 36 Square Feet
- Dimensions: 6X6
Walk in closet
- Features: Flooring (Carpet)
- Level: Second
- Area: 21 Square Feet
- Dimensions: 7X3
Walk in closet
- Features: Flooring (Carpet)
- Level: Second
- Area: 36 Square Feet
- Dimensions: 6X6
Heating
- Natural Gas, Forced Air
Cooling
- Central Air
Appliances
- Included: Range, Microwave, Dishwasher, Refrigerator, Washer, Dryer, Disposal, Stainless Steel Appliance(s), Wine Refrigerator
Features
- Dry Bar, Built-in Features, Bookcases
- Flooring: Hardwood
- Windows: Skylight(s)
- Basement: Partially Finished,Full
- Number of fireplaces: 1
- Fireplace features: Gas Log, Gas Starter, Living Room
Interior area
- Total structure area: 0
- Total interior livable area: 2,400 sqft
Property
Parking
- Total spaces: 2
- Parking features: Garage Door Opener, Yes, Garage Owned, Detached, Garage
- Garage spaces: 2
- Has uncovered spaces: Yes
Accessibility
- Accessibility features: No Disability Access
Features
- Stories: 2
- Patio & porch: Deck, Porch
Lot
- Size: 2,700 Square Feet
- Dimensions: 25X108
Details
- Parcel number: 14192140180000
- Special conditions: None
Construction
Type & style
- Home type: SingleFamily
- Property subtype: Single Family Residence
Materials
- Frame
- Roof: Asphalt
Condition
- New construction: No
- Year built: 1898
- Major remodel year: 1993
Utilities & green energy
- Electric: 100 Amp Service
- Sewer: Public Sewer
- Water: Lake Michigan
Community & HOA
Community
- Features: Curbs, Sidewalks, Street Lights, Street Paved
HOA
- Services included: None
Location
- Region: Chicago
Financial & listing details
- Price per square foot: $573/sqft
- Tax assessed value: $690,000
- Annual tax amount: $13,200
- Date on market: 5/11/2026
- Ownership: Fee Simple
Estimated market value
$1,448,100
$1.38M - $1.53M
$6,311/mo
Price history
| Date | Event | Price |
|---|---|---|
| 5/19/2026 | Contingent | $1,375,000$573/sqft |
Source:  MRED as distributed by MLS GRID #12644047 Report a problem MRED as distributed by MLS GRID #12644047 Report a problem | ||
| 5/11/2026 | Listed for sale | $1,375,000+82.6%$573/sqft |
Source: MRED as distributed by MLS GRID #12644047 Report a problem | ||
| 10/26/2015 | Sold | $753,000+0.4%$314/sqft |
Source: MRED as distributed by MLS GRID #09031626 Report a problem | ||
| 9/7/2015 | Listed for sale | $750,000+20%$313/sqft |
Source: Keller Williams Realty Report a problem | ||
| 5/13/2004 | Sold | $625,000+78.6%$260/sqft |
Source: Public Record Report a problem | ||
| 11/7/1996 | Sold | $350,000+89.2%$146/sqft |
Source: Public Record Report a problem | ||
| 11/16/1995 | Sold | $185,000$77/sqft |
Source: Public Record Report a problem | ||
Public tax history
| Year | Property taxes | Tax assessment |
|---|---|---|
| 2024 | -- | $69,000 +9.5% |
| 2023 | $12,593 +2.8% | $63,000 |
| 2022 | $12,254 +2.1% | $63,000 |
| 2021 | $11,999 -0.2% | $63,000 +10.3% |
| 2020 | $12,029 +2.1% | $57,098 -8% |
| 2019 | $11,780 +1.7% | $62,064 |
| 2018 | $11,581 +22% | $62,064 +30.7% |
| 2017 | $9,495 +5.4% | $47,481 |
| 2016 | $9,010 +4.6% | $47,481 -4.3% |
| 2015 | $8,610 +10.6% | $49,609 +11.4% |
| 2014 | $7,785 +2.2% | $44,530 |
| 2013 | $7,621 +1% | $44,530 |
| 2012 | $7,543 -12.3% | $44,530 -19.2% |
| 2011 | $8,598 +3.8% | $55,078 |
| 2010 | $8,282 +8.1% | $55,078 |
| 2009 | $7,663 -4.7% | $55,078 -12.2% |
| 2008 | $8,038 +5.6% | $62,749 |
| 2007 | $7,613 +10.5% | $62,749 |
| 2006 | $6,887 -0.9% | $62,749 +41.5% |
| 2005 | $6,948 -3.2% | $44,350 |
| 2004 | $7,174 +25.2% | $44,350 |
| 2003 | $5,731 +37.6% | $44,350 +77.4% |
| 2002 | $4,164 +4.7% | $25,000 |
| 2001 | $3,979 -33.2% | $25,000 |
| 2000 | $5,960 -0.5% | $25,000 -24.3% |
| 1999 | $5,988 | $33,025 |
Find assessor info on the county website
Monthly payment
Est. payment
Payment breakdown
Explore the cost of this home by adjusting the details. Changes won't be saved.Climate risks
Neighborhood: Lake View
Nearby schools
GreatSchools rating
- 9/10Hamilton Elementary SchoolGrades: PK-8Distance: 0.4 mi
- 3/10Lake View High SchoolGrades: 9-12Distance: 0.3 mi
Schools provided by the listing agent
- Elementary: Hamilton Elementary School
- Middle: Hamilton Elementary School
- High: Lake View High School
- District: 299
Source: MRED as distributed by MLS GRID. This data may not be complete. We recommend contacting the local school district to confirm school assignments for this home.
- $1,392,4004 bd3 ba1.7k sqft3811 N Hermitage Ave, Chicago, IL 60613Off Market
- $800,0003 bd3 ba-- sqft3809 N Hermitage Ave, Chicago, IL 60613Sold

- $418,5003 bd1 ba1.3k sqft3819 N Hermitage Ave, Chicago, IL 60613Off Market
- $929,2004 bd3 ba1.5k sqft3807 N Hermitage Ave, Chicago, IL 60613Off Market
- $913,900-- bd2 ba1.4k sqft3821 N Hermitage Ave, Chicago, IL 60613Off Market
- $418,5002,700 Square Feet3825 N Hermitage Ave #1, Chicago, IL 60613Off Market
- $315,0002 bd1 ba-- sqft1724 W Grace St APT 1E, Chicago, IL 60613Sold
- $430,0002 bd2 ba-- sqft1724 W Grace St APT 2W, Chicago, IL 60613Sold
A local agent can set up tours, give advice and negotiate with sellers.
Similar homes
- $1,450,0004 bd4 ba2.3k sqft2334 N Oakley Ave, Chicago, IL 60647New
 MLS ID #12709969, Matt Laricy, Americorp, Ltd. MRED as distributed by MLS GRID
 - $1,749,9005 bd5 ba3.5k sqft3414 N Hamilton Ave, Chicago, IL 60618New
 MLS ID #12694737, Deborah Hess, Compass. MRED as distributed by MLS GRID
 - $1,300,0004 bd4 ba3k sqft1845 W Waveland Ave #1, Chicago, IL 60613Active
 MLS ID #12697695, Savannah Whittington, Engel & Voelkers Chicago. MRED as distributed by MLS GRID
 - $975,0004 bd4 ba2.9k sqft2911 N Richmond St, Chicago, IL 60618New
 MLS ID #12710237, Giancarlo Bargioni, ABR, Keller Williams ONEChicago. MRED as distributed by MLS GRID
 - $799,9003 bd3 ba1.8k sqft1453 W Irving Park Rd APT 305, Chicago, IL 60613ActiveMLS ID #12697422, Michael Shenfeld, Jameson Sotheby's Intl Realty. MRED as distributed by MLS GRID
- $1,349,9004 bd3 ba2.9k sqft1235 N Damen Ave, Chicago, IL 60622ActiveMLS ID #12599639, Nayibe Garces, Prello Realty. MRED as distributed by MLS GRID
- $1,275,0005 bd4 ba3.5k sqft4036 W Warwick Ave, Chicago, IL 60641ActiveMLS ID #12703924, Mark Rantis, SRES, Y Realty. MRED as distributed by MLS GRID
- $840,0004 bd2 ba1.9k sqft1819 W Cornelia Ave, Chicago, IL 60657ActiveMLS ID #12656155, Kyle Capone, Coldwell Banker Realty. MRED as distributed by MLS GRID
- $1,125,0003 bd3 ba2.9k sqft1727 W Peterson Ave, Chicago, IL 60660ActiveMLS ID #12683182, Hadley Rue, Baird & Warner. MRED as distributed by MLS GRID
- $749,0005 bd3 ba2.7k sqft4842 W Warwick Ave, Chicago, IL 60641NewMLS ID #12709425, Conrad Sienkiewicz, Core Realty & Investments Inc.. MRED as distributed by MLS GRID
- $1,395,0004 bd3 ba2.3k sqft420 Brier St, Kenilworth, IL 60043NewMLS ID #12709450, Dinny Dwyer, Compass. MRED as distributed by MLS GRID
- $1,399,0004 bd3 ba3k sqft195 Lakeside Pl, Highland Park, IL 60035ActiveMLS ID #12705449, Jodi Taub, @properties Christie's International Real Estate. MRED as distributed by MLS GRID
- $949,9004 bd3 ba2.4k sqft744 W Belmont Ave APT 2F, Chicago, IL 60657NewMLS ID #12709241, Edward Wood, Compass. MRED as distributed by MLS GRID
- $699,0004 bd3 ba2.4k sqft2924 W Jerome St, Chicago, IL 60645NewMLS ID #12706840, Martin Abraham, Baird & Warner. MRED as distributed by MLS GRID
- $695,0004 bd4 ba1.8k sqft1033 S Claremont Ave, Chicago, IL 60612ActiveMLS ID #12699102, Wendy McCreight, @properties Christie's International Real Estate. MRED as distributed by MLS GRID
- $1,349,0004 bd3 ba2.9k sqft9550 Central Park Ave, Evanston, IL 60203ActiveMLS ID #12685615, Lindy Goss, Baird & Warner. MRED as distributed by MLS GRID
- $719,0004 bd3 ba2.1k sqft4903 N Moody Ave, Chicago, IL 60630ActiveMLS ID #12705342, Theodora Karlos, Berkshire Hathaway HomeServices Starck Real Estate. MRED as distributed by MLS GRID
- $1,050,0005 bd4 ba3.3k sqft1635 N Central Park Ave, Chicago, IL 60647ActiveMLS ID #12681938, Joel Halperin, Compass. MRED as distributed by MLS GRID
- $1,025,0003 bd3 ba2.5k sqft1823 N Halsted St #1, Chicago, IL 60614ActiveMLS ID #12696191, Lyn Wise, @properties Christie's International Real Estate. MRED as distributed by MLS GRID
- $1,377,7775 bd4 ba3.1k sqft11 S Catherine Ave, La Grange, IL 60525For Sale By Owner
