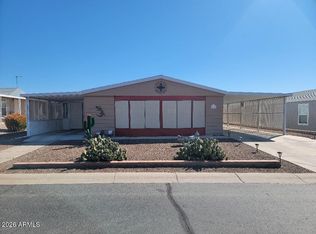
Looking for a larger furnished home with an open kitchen, a fireplace, inviting covered patio, large storage shed plus a 1 car garage where you own the lot? Well look no further, this is it!! What an amazing home, vaulted ceilings, split floorplan, wood fireplace, open kitchen, you name it! Kitchen has lots of counter space, breakfast bar and new refrigerator. Inside laundry room has newer front loading washer & dryer. Separate living and
family rooms with dining just off the kitchen, built-in work space with beautiful stained glass windows above. Master bedroom has a newer adjustable queen
bed, master bath has a separate tub & shower with new fixtures. New hot water heater installed Nov 2025. There's even a programmable doorbell! Don't
miss this great home in Florence Gardens!
Sold for $215,000
Zillow last checked:
Listing updated:
Bought with:
Felicia Mandell-Snell, SA513206000
Long Realty Company
Source: ARMLS,MLS#: 7071553
Price history
| Date | Event | Price |
|---|---|---|
| 9/10/2026 | Sold | $215,000$119/sqft |
Source:  ARMLS #7071553 Report a problem ARMLS #7071553 Report a problem | ||
| 9/2/2026 | Pending sale | $215,000$119/sqft |
Source: ARMLS #7071553 Report a problem | ||
| 8/26/2026 | Listed for sale | $215,000-18.4%$119/sqft |
Source: ARMLS #7071553 Report a problem | ||
| 7/20/2026 | Listing removed | $263,500$146/sqft |
Source:  Long Realty Company #6941268 Report a problem Long Realty Company #6941268 Report a problem | ||
| 3/23/2026 | Price change | $263,500-1.9%$146/sqft |
Source: ARMLS #6941268 Report a problem | ||
| 2/18/2026 | Price change | $268,500-2.3%$149/sqft |
Source: ARMLS #6941268 Report a problem | ||
| 1/23/2026 | Price change | $274,900-1.8%$153/sqft |
Source: ARMLS #6941268 Report a problem | ||
| 10/31/2025 | Listed for sale | $279,900+82.9%$155/sqft |
Source: ARMLS #6941268 Report a problem | ||
| 6/15/2007 | Sold | $153,000+86.6%$85/sqft |
Source: Public Record Report a problem | ||
| 2/6/2003 | Sold | $82,000$46/sqft |
Source: Public Record Report a problem | ||

Get a cash offer in 3 minutes
Find out how much your home could sell for in as little as 3 minutes with a no-obligation cash offer.
Estimated market value
$214,000
