GORGEOUS 5 year new construction that shows like a model home! Center entrance 6 unit property provides for a wide layout and two large private outdoor spaces. 10' ceilings with elegant crown moulding throughout and recessed lighting. Living room has a beautiful entertainment/fireplace wall and floor to ceiling doors leading to the large private covered front porch. Great kitchen with Wolf gas range and exterior venting professional grade hood, stainless Bosch Refrigerator and dishwasher. 54" full height white shaker cabinetry with glass lit upper cabinets to showcase your favorites! Immaculate espresso oak flooring throughout. Primary bath features heated floors, steam shower and gorgeous marble telework. Note low assessments and garage parking included. Excellent quiet stretch of one way Kenmore is steps to Wrigley Field and everything Lakeview has to offer!
Closed
$625,000
3813 N Kenmore Ave #2S, Chicago, IL 60613
2beds
1,350sqft
Condominium, Single Family Residence
Built in 2018
-- sqft lot
$709,900 Zestimate®
$463/sqft
$4,219 Estimated rent
Home value
$709,900
$674,000 - $745,000
$4,219/mo
Zestimate® history
Owner options
List your home for rent
$4,219/mo
Rent Zestimate®
Find your next renter with Zillow Rental Manager. Plus, with online applications, you can quickly screen prospective tenants – for free.
$4,219/mo
Rent Zestimate®
Refinance and save
$3,879/mo
Est. payment
Refinancing to a lower rate could help reduce your monthly payments and save thousands over the life of the loan.
$3,879/mo
Est. payment
Explore your selling options
Work with a Zillow partner agent
Leverage their expertise and Zillow's premium Showcase listings to get your home seen by more buyers.
Get startedList with your own agent
Get your home in front of millions of buyers by listing it on Zillow.
Learn how to do itSell it yourself
Take full control of how buyers see your home on Zillow by listing For Sale by Owner (FSBO).
List your homeWhat's special
Floor to ceiling doorsElegant crown moulding throughoutPrivate covered front porchHeated floorsSteam showerPrivate outdoor spacesGarage parking
Zillow last checked:
Listing updated:
Listed by:
Cara Buffa 312-944-8900,
Berkshire Hathaway HomeServices Chicago
Bought with:
Jessica Macey
Redfin Corporation
Source: MRED as distributed by MLS GRID,MLS#: 11960410
Facts & features
Interior
Bedrooms & bathrooms
- Bedrooms: 2
- Bathrooms: 2
- Full bathrooms: 2
Rooms
- Room types: Terrace, Deck
Primary bedroom
- Features: Flooring (Hardwood), Window Treatments (Plantation Shutters), Bathroom (Full)
- Level: Main
- Area: 195 Square Feet
- Dimensions: 15X13
Bedroom 2
- Features: Flooring (Hardwood)
- Level: Main
- Area: 110 Square Feet
- Dimensions: 11X10
Deck
- Level: Main
- Area: 105 Square Feet
- Dimensions: 15X07
Dining room
- Features: Flooring (Hardwood)
- Level: Main
- Dimensions: COMBO
Kitchen
- Features: Kitchen (Eating Area-Breakfast Bar), Flooring (Hardwood)
- Level: Main
- Area: 150 Square Feet
- Dimensions: 15X10
Living room
- Features: Flooring (Hardwood)
- Level: Main
- Area: 342 Square Feet
- Dimensions: 19X18
Other
- Level: Main
- Area: 105 Square Feet
- Dimensions: 15X07
Heating
- Natural Gas, Forced Air
Cooling
- Central Air
Appliances
- Included: Range, Microwave, Dishwasher, Refrigerator, Washer, Dryer, Disposal, Stainless Steel Appliance(s)
- Laundry: Washer Hookup
Features
- Flooring: Hardwood
- Basement: None
- Number of fireplaces: 1
- Fireplace features: Living Room
Interior area
- Total structure area: 0
- Total interior livable area: 1,350 sqft
Property
Parking
- Total spaces: 1
- Parking features: Garage Door Opener, On Site, Garage Owned, Detached, Garage
- Garage spaces: 1
- Has uncovered spaces: Yes
Accessibility
- Accessibility features: No Disability Access
Features
- Patio & porch: Deck, Porch
Details
- Parcel number: 14202110481003
- Special conditions: None
Construction
Type & style
- Home type: Condo
- Property subtype: Condominium, Single Family Residence
Materials
- Brick
- Foundation: Concrete Perimeter
- Roof: Rubber
Condition
- New construction: No
- Year built: 2018
Utilities & green energy
- Electric: 100 Amp Service
- Sewer: Public Sewer, Storm Sewer
- Water: Lake Michigan
Community & HOA
HOA
- Has HOA: Yes
- Services included: Water, Insurance, Exterior Maintenance, Scavenger, Snow Removal
- HOA fee: $200 monthly
Location
- Region: Chicago
Financial & listing details
- Price per square foot: $463/sqft
- Tax assessed value: $585,710
- Annual tax amount: $11,770
- Date on market: 1/12/2024
- Listing terms: Conventional
- Ownership: Condo
Price history
| Date | Event | Price |
|---|---|---|
| 3/8/2024 | Sold | $625,000+4.2%$463/sqft |
Source:  MRED as distributed by MLS GRID #11960410 Report a problem MRED as distributed by MLS GRID #11960410 Report a problem | ||
| 1/17/2024 | Contingent | $599,999$444/sqft |
Source: MRED as distributed by MLS GRID #11960410 Report a problem | ||
| 1/12/2024 | Listed for sale | $599,999+4.3%$444/sqft |
Source: MRED as distributed by MLS GRID #11960410 Report a problem | ||
| 5/21/2019 | Listing removed | $575,000$426/sqft |
Source: Dream Town Realty #10163834 Report a problem | ||
| 5/21/2019 | Pending sale | $575,000+1.8%$426/sqft |
Source: Dream Town Realty #10163834 Report a problem | ||
| 5/20/2019 | Sold | $565,000-1.7%$419/sqft |
Source: MRED as distributed by MLS GRID #10163834 Report a problem | ||
| 4/2/2019 | Listed for sale | $575,000$426/sqft |
Source: Dream Town Realty #10163834 Report a problem | ||
| 4/2/2019 | Pending sale | $575,000$426/sqft |
Source: Dream Town Realty #10163834 Report a problem | ||
| 4/2/2019 | Pending sale | $575,000$426/sqft |
Source: Dream Town Realty #10163834 Report a problem | ||
| 3/5/2019 | Listed for sale | $575,000$426/sqft |
Source: Dream Town Realty #10163834 Report a problem | ||
| 3/5/2019 | Pending sale | $575,000$426/sqft |
Source: Dream Town Realty #10163834 Report a problem | ||
| 3/1/2019 | Listed for sale | $575,000$426/sqft |
Source: Dream Town Realty #10163834 Report a problem | ||
| 3/1/2019 | Pending sale | $575,000$426/sqft |
Source: Dream Town Realty #10163834 Report a problem | ||
| 1/3/2019 | Price change | $575,000+0%$426/sqft |
Source: Dream Town Realty #10163834 Report a problem | ||
| 11/9/2018 | Price change | $574,9990%$426/sqft |
Source: Dream Town Realty #10072728 Report a problem | ||
| 9/5/2018 | Listed for sale | $575,000$426/sqft |
Source: Dream Town Realty #10072728 Report a problem | ||
Public tax history
| Year | Property taxes | Tax assessment |
|---|---|---|
| 2024 | -- | $58,571 +109.2% |
| 2023 | $5,208 +3% | $27,999 |
| 2022 | $5,055 +1.9% | $27,999 |
| 2021 | $4,961 -57.9% | $27,999 -47% |
| 2020 | $11,770 | $52,836 |
Find assessor info on the county website
Neighborhood: Wrigleyville
Nearby homes
- $1,025,0004 bd2 ba9.5k sqft3813 N Kenmore Ave, Chicago, IL 60613Sold
- $1,444,3002 bd2 ba9.5k sqft3813 N Kenmore Ave #3N, Chicago, IL 60613Off Market
- $696,0002 bd2 ba1.3k sqft3813 N Kenmore Ave #2N, Chicago, IL 60613Off Market

- $805,5002 bd2 ba1.6k sqft3813 N Kenmore Ave #3S, Chicago, IL 60613Off Market
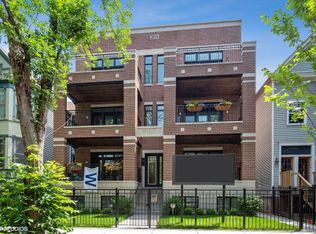
- $1,180,9004 bd3 ba2.5k sqft3813 N Kenmore Ave #1S, Chicago, IL 60613Off Market
- $1,021,2004 bd2 ba-- sqft3811 N Kenmore Ave, Chicago, IL 60613Off Market
- $1,314,4006 bd3 ba-- sqft3815 N Kenmore Ave, Chicago, IL 60613Off Market
- $---- bd-- ba-- sqft3811 N Kenmore Ave APT 2F, Chicago, IL 60613Off Market
Nearby schools
GreatSchools rating
- 5/10Greeley Elementary SchoolGrades: PK-8Distance: 0.3 mi
- 3/10Lake View High SchoolGrades: 9-12Distance: 0.7 mi
Schools provided by the listing agent
- District: 299
Source: MRED as distributed by MLS GRID. This data may not be complete. We recommend contacting the local school district to confirm school assignments for this home.
Get a cash offer in 3 minutes
Find out how much your home could sell for in as little as 3 minutes with a no-obligation cash offer.
Estimated market value
$709,900
Get a cash offer in 3 minutes
Find out how much your home could sell for in as little as 3 minutes with a no-obligation cash offer.
Estimated market value
$709,900
- Illinois
- Cook County
- Chicago
- 60613
- Wrigleyville
- 3813 N Kenmore Ave Unit 2S
Nearby cities
Nearby neighborhoods
Nearby zip codes
Other Chicago Topics
