Skip main navigation
Closed
  • $515,900

    3813 Northwood Dr NW, Cleveland, TN 37312

    3beds
    2,401sqft
    Single Family Residence, Residential
    Built in 2003
    0.54 Acres Lot
    $519,300 Zestimate®
    $215/sqft
    $1,924 Estimated rent

    Home value

    $519,300

    $447,000 - $608,000

    $1,924/mo

    Zestimate® history
    Loading
    Loading...

    Owner options

    List your home for rent

    $1,924/mo

    Rent Zestimate®

    Find your next renter with Zillow Rental Manager. Plus, with online applications, you can quickly screen prospective tenants – for free.

    Learn more

    $1,924/mo

    Rent Zestimate®

    Refinance and save

    $2,979/mo

    Est. payment

    Refinancing to a lower rate could help reduce your monthly payments and save thousands over the life of the loan.

    See today's rates

    $2,979/mo

    Est. payment

    Explore your selling options

    Work with a Zillow partner agent

    Leverage their expertise and Zillow's premium Showcase listings to get your home seen by more buyers.

    Get started

    List with your own agent

    Get your home in front of millions of buyers by listing it on Zillow.

    Learn how to do it

    Sell it yourself

    Take full control of how buyers see your home on Zillow by listing For Sale by Owner (FSBO).

    List your home

    What's special

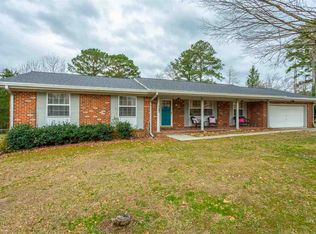
    Custom built one owner/agent ranch home. Spacious, covered, wide front porch, double mahogany beveled glass entry doors to a wide entry foyer and vaulted great room. Wide crown molding throughout main level. Enjoy plenty of dining space in the spacioius formal dining room and separate breakfast room just off kitchen. Kraftmaid soft close cabinets in kitchen and master bath. Large laundry with laundry sink, pull down ironing board, washer dryer hookups in hallway to garage on main level. Vaulted tray ceiling in master, split bedroom plan, 2 full baths, solid hardwoods in all living areas except BR's, carpet in BR's. Travertine floor and double sinks in master bath which opens to an oversized walk-in master closet. Porcelain tile floor in 2nd bath along with large linen closet. Master BR has separate office space/sitting area. Master bath has 48'' custom tile shower with black fiberglass base, & quality glass shower doors. Easy care with one small step into shower. Beautiful vaulted great room with propane gas log custom fireplace & surround, steps away from large covered open porch with fiberglass rails and overlooking deep, private back yard where we occassionally enjoy a deer herd, bunnies and squrrels. 4 garage doors with openers, 2 garages on main level and 2 garages in basement. Home built with I-beam construction on main and upper levels...Large bonus room over main garage with additional oversized closet opening up from bonus room. Easy access to attic space. Basement is plumbed for future bathroom and has a working commode. Large storage room under entire front porch for storage and storm safety. Double concrete driveways, up and down. Beautifully landscaped with several retaining walls and a sprinkler system for front yard. Lovely, mature peaceful neighborhood with no HOA to pay. Close to everything you could ever need. Steps to Tinsley park where you'll find a pool, Pickle Ball courts, tennis courts, walking trails, baseball, dog park.

    Zillow last checked:

    Listing updated:

    Listed by:

    Diana Auberry 615-385-0777,

    Bender Realty LLC

    Bought with:

    Jay Wycoff, 355980

    Realty ONE Group Experts

    Source: RealTracs MLS as distributed by MLS GRID,MLS#: 3125813MLS Logo

    Facts & features

    Interior

    Bedrooms & bathrooms
    • Bedrooms: 3
    • Bathrooms: 2
    • Full bathrooms: 2
    • Main level bedrooms: 3
    Dining room
    • Features: Other
    • Level: Other
    Living room
    • Features: Great Room
    • Level: Great Room
    Recreation room
    • Features: Main Level
    • Level: Main Level
    Heating
    • Central, Electric
    Cooling
    • Other, Central Air
    Appliances
    • Included: Electric Oven, Oven, Electric Range, Dishwasher, Refrigerator, Disposal
    Features
    • Ceiling Fan(s), Central Vacuum, Smart Thermostat, Walk-In Closet(s), High Ceilings, High Speed Internet
    • Flooring: Carpet, Wood, Tile
    • Basement: Full,Unfinished
    • Number of fireplaces: 1
    • Fireplace features: Gas
    Interior area
    • Total structure area: 2,401
    • Total interior livable area: 2,401 sqft
    • Finished area above ground: 2,401

    Property

    Parking
    • Total spaces: 4
    • Parking features: Garage Door Opener, Attached, Concrete, Driveway
    • Attached garage spaces: 4
    • Has uncovered spaces: Yes
    Features
    • Levels: One
    • Stories: 1
    • Patio & porch: Porch, Covered
    • Pool features: Association
    Lot
    • Size: 0.54 Acres
    • Dimensions: 148 x 87 x 196 x 198
    • Features: Sloped, Wooded, Level
    • Topography: Sloped,Wooded,Level
    Details
    • Parcel number: 042A H 00400 000
    • Special conditions: Standard

    Construction

    Type & style
    • Home type: SingleFamily
    • Architectural style: Ranch
    • Property subtype: Single Family Residence, Residential
    Materials
    • Vinyl Siding, Other
    • Roof: Shingle
    Condition
    • New construction: No
    • Year built: 2003

    Utilities & green energy

    • Sewer: Public Sewer
    • Water: Public
    • Utilities for property: Electricity Available, Water Available

    Community & HOA

    Community
    • Security: Smoke Detector(s)
    • Subdivision: Northwood Hts
    HOA
    • Has HOA: No
    • Amenities included: Park, Playground, Pool, Tennis Court(s)
    Location
    • Region: Cleveland

    Financial & listing details

    • Price per square foot: $215/sqft
    • Tax assessed value: $556,100
    • Annual tax amount: $2,784
    • Date on market: 2/10/2026
    • Electric utility on property: Yes

    Price history

    DateEventPrice
    9/10/2025Sold$515,900+3.2%$215/sqft
    Source: RealTracs MLS as distributed by MLS GRID #3125813 Report a problem
    8/29/2025Contingent$499,900$208/sqft
    Source: RCAR #20253090 Report a problem
    8/8/2025Price change$499,900-11.5%$208/sqft
    Source: RCAR #20253090 Report a problem
    7/15/2025Price change$565,000-5.8%$235/sqft
    Source: RCAR #20253090 Report a problem
    7/10/2025Price change$599,900-2.5%$250/sqft
    Source: RCAR #20253090 Report a problem
    7/8/2025Listed for sale$615,000+2311.8%$256/sqft
    Source: RCAR #20253090 Report a problem
    4/23/2001Sold$25,500$11/sqft
    Source: Public Record Report a problem

    Public tax history

    YearProperty taxesTax assessment
    2025-- $139,025 +57.4%
    2024$1,271 $88,325
    2023$1,271 $88,325
    2022$1,271 -54.3%$88,325
    2021$2,784 +10.2%$88,325 +34.3%
    2019$2,526 +2%$65,750
    2018$2,478 +0%--
    2017$2,477 +15.2%--
    2016$2,151 --
    2015$2,151 --
    2014$2,151 --
    2013-- --
    2011$2,111 $64,325
    2009$2,111 $64,325
    2008-- $64,325 +13.4%
    2007$2,082 $56,725
    2006$2,082 $56,725
    2005$2,082 +8%$56,725 +12.7%
    2004$1,927 $50,325
    2003$1,927 $50,325 +705.2%
    2001-- $6,250 -75%
    2000-- $25,000
    Find assessor info on the county website

    Neighborhood: 37312

    Nearby schools

    GreatSchools rating
    Schools provided by the listing agent
    • Elementary: E.L. Ross and D.P. Yates Elementary
    • Middle: Cleveland Middle
    • High: Cleveland High

    Source: RealTracs MLS as distributed by MLS GRID. This data may not be complete. We recommend contacting the local school district to confirm school assignments for this home.

    Get a cash offer in 3 minutes
    Find out how much your home could sell for in as little as 3 minutes with a no-obligation cash offer.
    Estimated market value
    $519,300
    Get a cash offer in 3 minutes
    Find out how much your home could sell for in as little as 3 minutes with a no-obligation cash offer.
    Estimated market value
    $519,300