Single-story end unit in move-in condition. Interior location of gated Brentwood Place planned unit development. All new interior paint and flooring including upgraded laminate. All new kitchen appliances, hot water heater and much much more. Garage has been painted and includes epoxy floor. Newer garage door opener and HVAC. Spacious and open floor plan with 1,381 square feet, lots of light 3 bedrooms, 2 baths, inside laundry room. Vaulted ceilings, fireplace, double sinks in master bathroom, walk-in closet. Beautifully maintained complex with pool, spa and RV parking lot (for overflow parking as well as motor homes, boats, trailers, campers and commercial vehicles).
Active
Price cut: $7K (11/11)
$350,000
3813 Pasadena Ave APT 37, Sacramento, CA 95821
3beds
1,381sqft
Single Family Residence
Built in 1986
3,484 Square Feet Lot
$-- Zestimate®
$253/sqft
$348/mo HOA
What's special
Newer garage door openerSingle-story end unitLots of lightAll new kitchen appliancesWalk-in closetInside laundry roomVaulted ceilings
- 43 days
- 791
- 37
Zillow last checked:
Listing updated:
Listed by:
Bruce Werking DRE #01198494 916-489-2996,
Werking Realty
Source: MetroList Services of CA,MLS#: 226121291Originating MLS: MetroList Services, Inc.
Facts & features
Interior
Bedrooms & bathrooms
- Bedrooms: 3
- Bathrooms: 2
- Full bathrooms: 2
Rooms
- Room types: Kitchen, Laundry, Living Room
Primary bedroom
- Features: Outside Access
Primary bathroom
- Features: Double Vanity, Skylight/Solar Tube, Soaking Tub, Tub w/Shower Over, Walk-In Closet(s)
Dining room
- Features: Dining/Living Combo
Kitchen
- Features: Tile Counters
Heating
- Central, Fireplace(s), Natural Gas
Cooling
- Central Air
Appliances
- Included: Free-Standing Gas Range, Gas Water Heater, Dishwasher, Disposal, Microwave, Plumbed For Ice Maker
- Laundry: Laundry Room, Electric Dryer Hookup, Gas Dryer Hookup, Hookups Only, Inside, Inside Room
Features
- Flooring: Carpet, Laminate, Tile
- Number of fireplaces: 1
- Fireplace features: Living Room
Interior area
- Total structure area: 1,381
- Total interior livable area: 1,381 sqft
Property
Parking
- Total spaces: 2
- Parking features: RV Storage, Garage Door Opener, Guest, Driveway
- Garage spaces: 2
- Has uncovered spaces: Yes
Features
- Levels: One
- Stories: 1
- Has private pool: Yes
- Pool features: In Ground, Community, Pool/Spa Combo, Gunite
- Fencing: Back Yard
Lot
- Size: 3,484 Square Feet
- Features: Sprinklers In Front, Corner Lot, Shape Regular, Landscape Front
- Topography: Level,Level
Details
- Parcel number: 24006400510000
- Zoning: RD-7
- Special conditions: Standard
Construction
Type & style
- Home type: SingleFamily
- Architectural style: Ranch
- Property subtype: Single Family Residence
- Attached to another structure: Yes
Materials
- Frame
- Foundation: Slab
- Roof: Composition
Condition
- Year built: 1986
Utilities & green energy
- Electric: 220 Volts
- Sewer: Public Sewer
- Water: Meter on Site, Water District
- Utilities for property: Cable Available, Public, Electric, Sewer In & Connected, Natural Gas Connected
Community & HOA
Community
- Features: Gated
- Subdivision: Pasadena Place Revision
HOA
- Has HOA: Yes
- Amenities included: Pool, Clubhouse, Spa/Hot Tub
- Services included: Common Areas, Pool, Roof, Sewer, Trash, Insurance on Structure, Maintenance Structure, Maintenance Grounds, Management
- HOA fee: $348 monthly
Location
- Region: Sacramento
Financial & listing details
- Price per square foot: $253/sqft
- Tax assessed value: $191,898
- Price range: $350K - $350K
- Date on market: 9/30/2026
Estimated market value
Not available
Estimated sales range
Not available
$2,441/mo
Price history
| Date | Event | Price |
|---|---|---|
| 11/11/2026 | Price change | $350,000-2%$253/sqft |
Source: MetroList Services of CA #226121291 Report a problem | ||
| 11/4/2026 | Price change | $357,000-0.8%$259/sqft |
Source: MetroList Services of CA #226121291 Report a problem | ||
| 10/29/2026 | Price change | $360,000-0.7%$261/sqft |
Source: MetroList Services of CA #226121291 Report a problem | ||
| 10/26/2026 | Price change | $362,500-0.7%$262/sqft |
Source: MetroList Services of CA #226121291 Report a problem | ||
| 10/21/2026 | Price change | $365,000-1.4%$264/sqft |
Source: MetroList Services of CA #226121291 Report a problem | ||
| 10/16/2026 | Price change | $370,000-1.3%$268/sqft |
Source: MetroList Services of CA #226121291 Report a problem | ||
| 10/5/2026 | Price change | $375,000-2.6%$272/sqft |
Source: MetroList Services of CA #226121291 Report a problem | ||
| 9/30/2026 | Listed for sale | $385,000+40.5%$279/sqft |
Source: MetroList Services of CA #226121291 Report a problem | ||
| 7/15/2026 | Sold | $274,000$198/sqft |
Source: Public Record Report a problem | ||
| 11/14/2019 | Listing removed | $1,695$1/sqft |
Source: Lexington Properties Report a problem | ||
| 11/1/2019 | Listed for rent | $1,695$1/sqft |
Source: Lexington Properties Report a problem | ||
Public tax history
| Year | Property taxes | Tax assessment |
|---|---|---|
| 2026 | -- | $191,898 +2% |
| 2025 | $2,302 +1% | $188,136 +2% |
| 2024 | $2,280 +2.6% | $184,448 +2% |
| 2023 | $2,223 +0.6% | $180,832 +2% |
| 2022 | $2,210 +1.6% | $177,287 +2% |
| 2021 | $2,175 +1.9% | $173,811 +1% |
| 2020 | $2,135 +2% | $172,030 +2% |
| 2019 | $2,093 +1.2% | $168,658 +2% |
| 2018 | $2,069 +1% | $165,352 +2% |
| 2017 | $2,050 +6.9% | $162,111 +2% |
| 2016 | $1,917 +3.9% | $158,933 +1.5% |
| 2015 | $1,844 | $156,547 +2% |
| 2014 | $1,844 | $153,481 +0.5% |
| 2013 | -- | $152,788 +2% |
| 2012 | -- | $149,793 +2% |
| 2011 | -- | $146,857 +0.8% |
| 2010 | -- | $145,760 +1.8% |
| 2008 | -- | $143,243 +2% |
| 2007 | -- | $140,435 +2% |
| 2006 | -- | $137,682 +2% |
| 2005 | -- | $134,983 +2% |
| 2004 | -- | $132,338 +1.9% |
| 2003 | -- | $129,913 +2% |
| 2002 | -- | $127,367 +2% |
| 2001 | -- | $124,871 +2% |
| 2000 | -- | $122,423 |
Find assessor info on the county website
Monthly payment
Est. payment
Payment breakdown
Explore the cost of this home by adjusting the details. Changes won't be saved.Climate risks
Neighborhood: Arden-Arcade
- $336,8003 bd2 ba1.3k sqft3813 Pasadena Ave APT 44, Sacramento, CA 95821Off Market

- $354,3002 bd3 ba1.2k sqft3813 Pasadena Ave APT 43, Sacramento, CA 95821Off Market
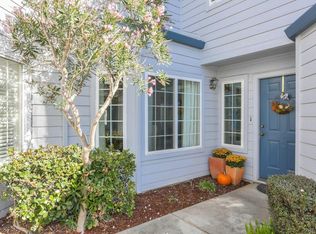
- $364,2003 bd3 ba1.3k sqft3813 Pasadena Ave APT 42, Sacramento, CA 95821Off Market

- $299,2002 bd2 ba1.3k sqft3813 Pasadena Ave APT 41, Sacramento, CA 95821Off Market
Similar homes
- $449,0003 bd2 ba1.7k sqft4171 Silver Crest Ave, Sacramento, CA 95821For Sale
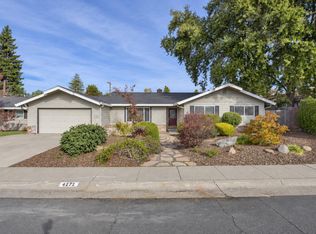 MLS ID #226133307, Geno Davis. MetroList Services of CA
- $358,0002 bd1 ba1k sqft2381 Purinton Dr, Sacramento, CA 95821For Sale
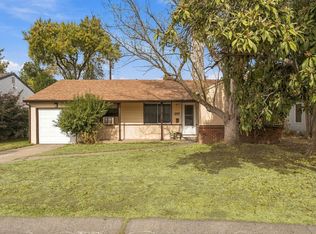 MLS ID #226135440, Linda Fanning-Cabana. MetroList Services of CA
- $345,0003 bd1 ba1k sqft3621 Pinell St, Sacramento, CA 95838For Sale
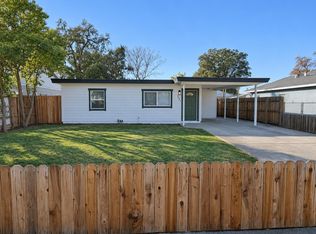 MLS ID #226137359, Matt Loeffler. MetroList Services of CA
- $365,0002 bd1 ba1k sqft3639 Whitney Ave, Sacramento, CA 95821For Sale
 MLS ID #226113208, Alana Emitte. MetroList Services of CA
