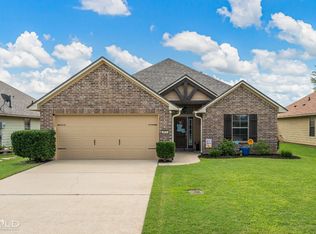
STOP! This storybook charmer will only take one look! The lush custom landscaping will present you with the prettiest home in Redwood Legacy! The custom brick entrance welcomes you into this open floor plan complete with wood floors and granite countertops! New paint, carpet and hvac 2 and half 2 years and 2020 roof! The open living area is spacious and homey feeling and you wont want to leave! Seated bar or dining area for the kitchen with some updated appliances and washed cabinets. Custom hung barn door to separate the hall bedrooms for extra privacy. The owners suite has an upgraded custom tiled double walk shower with clear radius glass and hand held option, making getting ready a pleasure or great for those stress relieving hot showers to relax in! The other bedrooms are spacious and wonderful tub shower bath in the hall. The utility room makes laundry day easy, with custom chalkboard wall to keep track of family events or sending each other thoughtful messages, and great garage.
Sold
Price Unknown
3813 Pickering Pass Dr, Bossier City, LA 71111
3beds
1,160sqft
Single Family Residence
Built in 2012
5,793 Square Feet Lot
$225,800 Zestimate®
$--/sqft
$1,814 Estimated rent
Home value
$225,800
$187,000 - $273,000
$1,814/mo
Zestimate® history
Owner options
List your home for rent
$1,814/mo
Rent Zestimate®
Find your next renter with Zillow Rental Manager. Plus, with online applications, you can quickly screen prospective tenants – for free.
$1,814/mo
Rent Zestimate®
Refinance and save
$450/mo
Est. payment
Refinancing to a lower rate could help reduce your monthly payments and save thousands over the life of the loan.
$450/mo
Est. payment
Explore your selling options
Work with a Zillow partner agent
Leverage their expertise and Zillow's premium Showcase listings to get your home seen by more buyers.
Get startedList with your own agent
Get your home in front of millions of buyers by listing it on Zillow.
Learn how to do itSell it yourself
Take full control of how buyers see your home on Zillow by listing For Sale by Owner (FSBO).
List your homeWhat's special
Open floor planLush custom landscapingWashed cabinetsGranite countertopsUpdated appliancesWood floorsCustom brick entrance
Zillow last checked:
Listing updated:
Listed by:
Mindy Wardlaw 0099563825 318-233-1045,
Pinnacle Realty Advisors 318-233-1045
Bought with:
Tracy Glasgow, 0995702715
Berkshire Hathaway HomeServices Ally Real Estate
Source: NTREIS,MLS#: 21248382
Facts & features
Interior
Bedrooms & bathrooms
- Bedrooms: 3
- Bathrooms: 2
- Full bathrooms: 2
Primary bedroom
- Level: First
- Dimensions: 99 x 99
Living room
- Level: First
- Dimensions: 99 x 99
Heating
- Central
Appliances
- Included: Dishwasher, Disposal, Microwave
- Laundry: Laundry in Utility Room
Features
- Chandelier, Decorative/Designer Lighting Fixtures, Eat-in Kitchen, Granite Counters, High Speed Internet, Open Floorplan, Pantry, Walk-In Closet(s), Wired for Sound
- Flooring: Carpet, Ceramic Tile, Wood
- Windows: Window Coverings
- Has basement: No
- Has fireplace: No
Interior area
- Total interior livable area: 1,160 sqft
Property
Parking
- Total spaces: 2
- Parking features: Garage Faces Front, Garage, Garage Door Opener
- Attached garage spaces: 2
Accessibility
- Accessibility features: Accessible Kitchen
Features
- Levels: One
- Stories: 1
- Patio & porch: Covered
- Exterior features: Covered Courtyard, Storage
- Pool features: None, Community
- Fencing: Full,Wood
Lot
- Size: 5,793 Square Feet
Details
- Parcel number: 171099
Construction
Type & style
- Home type: SingleFamily
- Architectural style: French Provincial,Detached
- Property subtype: Single Family Residence
Materials
- Brick, Other, Vinyl Siding
- Foundation: Slab
- Roof: Asphalt
Condition
- Year built: 2012
Utilities & green energy
- Sewer: Public Sewer
- Water: Public
- Utilities for property: Sewer Available, Water Available
Community & HOA
Community
- Features: Fishing, Lake, Playground, Park, Pool, Sidewalks, Trails/Paths
- Subdivision: Legacy Redwood Place
HOA
- Has HOA: Yes
- Services included: All Facilities
- HOA fee: $450 semi-annually
- HOA name: Regency
- HOA phone: 972-551-1213
Location
- Region: Bossier City
Financial & listing details
- Tax assessed value: $182,015
- Annual tax amount: $1,344
- Date on market: 4/27/2026
- Cumulative days on market: 10 days
- Listing terms: Cash,Conventional,FHA,VA Loan
Price history
| Date | Event | Price |
|---|---|---|
| 6/16/2026 | Sold | -- |
Source: NTREIS #21248382 Report a problem | ||
| 6/10/2026 | Pending sale | $225,000$194/sqft |
Source: NTREIS #21248382 Report a problem | ||
| 5/8/2026 | Contingent | $225,000$194/sqft |
Source: NTREIS #21248382 Report a problem | ||
| 4/27/2026 | Listed for sale | $225,000+33.2%$194/sqft |
Source: NTREIS #21248382 Report a problem | ||
| 3/24/2021 | Listing removed | -- |
Source: Owner Report a problem | ||
| 9/27/2016 | Listing removed | $168,900-1.7%$146/sqft |
Source: Owner Report a problem | ||
| 8/25/2016 | Listed for sale | $171,900$148/sqft |
Source: Owner Report a problem | ||
| 8/13/2012 | Sold | -- |
Source: Public Record Report a problem | ||
Public tax history
| Year | Property taxes | Tax assessment |
|---|---|---|
| 2025 | $1,344 -1% | $18,202 |
| 2024 | $1,357 +31% | $18,202 +20.3% |
| 2023 | $1,037 +0.5% | $15,131 |
| 2022 | $1,031 +1.5% | $15,131 |
| 2021 | $1,016 | $15,131 |
| 2020 | $1,016 +3.5% | $15,131 +2.4% |
| 2019 | $982 -49.9% | $14,771 +0% |
| 2018 | $1,961 +0% | $14,770 |
| 2017 | $1,961 +102% | $14,770 |
| 2016 | $971 +6.7% | $14,770 +0.5% |
| 2015 | $910 +0.1% | $14,700 |
| 2014 | $909 +4.1% | $14,700 |
| 2013 | $873 +582.7% | $14,700 +1236.4% |
| 2012 | $128 | $1,100 |
Find assessor info on the county website
Neighborhood: 71111
Nearby homes
- $223,5003 bd2 ba1.1k sqft3811 Pickering Pass Dr, Bossier City, LA 71111Off Market

- $244,8003 bd2 ba1.3k sqft3815 Pickering Pass Dr, Bossier City, LA 71111Off Market
- $238,7003 bd2 ba1.2k sqft3809 Pickering Pass Dr, Bossier City, LA 71111Off Market
- $223,2003 bd2 ba1.1k sqft3817 Pickering Pass Dr, Bossier City, LA 71111Off Market
- $226,3003 bd2 ba1.1k sqft3788 Pickering Pass, Bossier City, LA 71111Off Market
- $248,3003 bd2 ba1.2k sqft3794 Pickering Pass, Bossier City, LA 71111Off Market
- $260,5003 bd2 ba1.2k sqft3796 Pickering Pass, Bossier City, LA 71111Off Market
- $--3 bd2 ba1.3k sqft3712 Sabine Pass Dr, Bossier City, LA 71111Sold
Nearby schools
GreatSchools rating
- 10/10Legacy Elementary SchoolGrades: K-4Distance: 0.8 mi
- 9/10Benton High SchoolGrades: 8-12Distance: 1.7 mi
- 7/10Benton Intermediate SchoolGrades: 5-6Distance: 3.6 mi
Schools provided by the listing agent
- Elementary: Bossier ISD schools
- Middle: Bossier ISD schools
- High: Bossier ISD schools
- District: Bossier PSB
Source: NTREIS. This data may not be complete. We recommend contacting the local school district to confirm school assignments for this home.
Sell for more on Zillow
Get a Zillow Showcase℠ listing at no additional cost and you could sell for .
$225,800
2% more
+$4,516
With Zillow Showcase(estimated)
$230,316
- Louisiana
- Bossier Parish
- Bossier City
- 71111
- 3813 Pickering Pass Dr
Nearby cities
Nearby zip codes
Other Bossier City Topics
