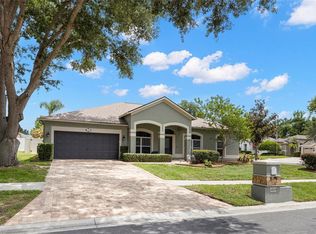
Under contract-accepting backup offers. Single story, fully renovated, and centered on a screened pool: this 4 bedroom, 3 full bath, 3 car garage Bloomingdale home delivers 2,271 square feet of move-in ready living. The kitchen and all three baths have been completely updated with modern finishes, and the open living spaces gather around a wood burning fireplace. Sliders open to the lanai and pool, all wrapped in a privacy fenced backyard with a storage shed, the kind of setup Florida living is built on. The layout is a true three way split. The owners suite sits alone on one end, quiet and set apart, opening through its own slider to the lanai with two separate closets and a spa-style bath featuring a freestanding soaking tub and frameless walk-in shower. At the opposite end, a bedroom and full bath close off behind a pocket door to create a private guest or in-law suite with its own entry from the lanai, and that bath doubles as the pool bath so swimmers never cross the living space. Two more bedrooms and a third full bath sit between them. Big-ticket items are handled: roof replaced 2022, HVAC 2020, irrigation updated 2023. Add a .64 acre parcel per county records, including a .39 acre easement area at the rear, plus Flood Zone X, optional HOA, and no CDD. And yes, that optional HOA means the boat or RV can come too, per county code. A side service door off the garage keeps yard gear and trash day out of the main bay. Bloomingdale is one of Tampa Bay's most established communities, and this pocket of it is built for getting outside. Bloomingdale East Park sits a five minute walk away with tennis, pickleball, and basketball courts, a handball wall, a full playground, and picnic pavilions. Natures Way is a landscaped community thoroughfare with bike lanes, wide sidewalks, shaded benches, and pet stations, so the evening dog walk and the weekend bike ride are safe and easy. Mature oaks shade the streets. The Bloomingdale Golfers Club, a Ron Garl championship course, is right in the neighborhood, along with the Campo Family YMCA. Bloomingdale Square is about a mile up the road with Publix, EoS Fitness, and a run of restaurants, and Walmart, Sprouts, and a second Publix all sit inside two miles. Brandon's full retail corridor is about ten minutes out. Zoned for Alafia Elementary, Burns Middle, and Bloomingdale High. Downtown Tampa and MacDill AFB are about thirty minutes, Gulf beaches about an hour, and Orlando's theme parks make an easy day trip. Homes like this in Bloomingdale do not last. Come see it opening weekend.
Accepting backups
$550,000
3813 POLUMBO DRIVE, VALRICO, FL 33596
4beds
2,271sqft
Single Family Residence
Built in 1991
0.64 Acres Lot
$550,600 Zestimate®
$242/sqft
$-- HOA
What's special
- 41 days
- 290
- 14
Zillow last checked:
Listing updated:
Listed by:
Barrett Henry 813-733-7907,
RE/MAX COLLECTIVE 813-438-7841
Source: Stellar MLS,MLS#: TB8534534 Originating MLS: Suncoast Tampa
Originating MLS: Suncoast Tampa
Facts & features
Interior
Bedrooms & bathrooms
- Bedrooms: 4
- Bathrooms: 3
- Full bathrooms: 3
Rooms
- Room types: Family Room, Dining Room, Living Room, Utility Room
Primary bedroom
- Features: Ceiling Fan(s), En Suite Bathroom, Built-in Closet
- Level: First
- Area: 192 Square Feet
- Dimensions: 12x16
Bedroom 2
- Features: Ceiling Fan(s), Built-in Closet
- Level: First
- Area: 154 Square Feet
- Dimensions: 14x11
Bedroom 3
- Features: Ceiling Fan(s), Built-in Closet
- Level: First
- Area: 132 Square Feet
- Dimensions: 12x11
Bedroom 4
- Features: Ceiling Fan(s), Built-in Closet
- Level: First
- Area: 132 Square Feet
- Dimensions: 12x11
Primary bathroom
- Features: Dual Sinks, Exhaust Fan, Stone Counters, Tub with Separate Shower Stall
- Level: First
- Area: 117 Square Feet
- Dimensions: 13x9
Balcony porch lanai
- Features: Ceiling Fan(s)
- Level: First
- Area: 364 Square Feet
- Dimensions: 26x14
Dining room
- Level: First
- Area: 228 Square Feet
- Dimensions: 19x12
Family room
- Features: Ceiling Fan(s)
- Level: First
- Area: 252 Square Feet
- Dimensions: 14x18
Foyer
- Level: First
- Area: 35 Square Feet
- Dimensions: 7x5
Kitchen
- Features: Kitchen Island, Pantry, Stone Counters
- Level: First
- Area: 264 Square Feet
- Dimensions: 11x24
Laundry
- Level: First
- Area: 120 Square Feet
- Dimensions: 12x10
Living room
- Features: Ceiling Fan(s)
- Level: First
- Area: 130 Square Feet
- Dimensions: 13x10
Heating
- Central, Electric
Cooling
- Central Air
Appliances
- Included: Dishwasher, Disposal, Electric Water Heater, Exhaust Fan, Microwave, Range, Refrigerator
- Laundry: Electric Dryer Hookup, Inside, Laundry Room, Washer Hookup
Features
- Ceiling Fan(s), Eating Space In Kitchen, High Ceilings, Kitchen/Family Room Combo, Living Room/Dining Room Combo, Primary Bedroom Main Floor, Split Bedroom, Stone Counters, Thermostat, Vaulted Ceiling(s), Walk-In Closet(s), In-Law Floorplan
- Flooring: Carpet, Ceramic Tile, Laminate
- Doors: Sliding Doors
- Has fireplace: Yes
- Fireplace features: Family Room, Wood Burning
Interior area
- Total structure area: 3,325
- Total interior livable area: 2,271 sqft
Property
Parking
- Total spaces: 3
- Parking features: Driveway, Garage Door Opener
- Attached garage spaces: 3
- Has uncovered spaces: Yes
- Details: Garage Dimensions: 28x18
Features
- Levels: One
- Stories: 1
- Patio & porch: Covered, Enclosed, Front Porch, Screened
- Exterior features: Irrigation System, Lighting, Private Mailbox, Sidewalk, Storage
- Has private pool: Yes
- Pool features: In Ground
- Fencing: Fenced
- Has view: Yes
- View description: Trees/Woods
Lot
- Size: 0.64 Acres
- Features: In County, Landscaped, Level, Oversized Lot, Sidewalk
- Residential vegetation: Mature Landscaping, Trees/Landscaped
Details
- Additional structures: Shed(s)
- Parcel number: U1230202PU00000100007.0
- Zoning: PD
- Special conditions: None
Construction
Type & style
- Home type: SingleFamily
- Architectural style: Ranch,Traditional
- Property subtype: Single Family Residence
Materials
- Block, Stucco
- Foundation: Slab
- Roof: Shingle
Condition
- New construction: No
- Year built: 1991
Details
- Builder name: Suarez Housing Corporation
Utilities & green energy
- Sewer: Public Sewer
- Water: Public
- Utilities for property: BB/HS Internet Available, Cable Connected, Electricity Connected, Fiber Optics, Phone Available, Public, Sewer Connected, Water Connected
Community & HOA
Community
- Pet fee: $0 monthly
- Subdivision: BLOOMINGDALE SEC L UNIT
HOA
- Has HOA: No
Location
- Region: Valrico
Financial & listing details
- Price per square foot: $242/sqft
- Tax assessed value: $409,400
- Annual tax amount: $7,466
- Date on market: 8/7/2026
- Cumulative days on market: 33 days
- Listing terms: Cash,Conventional,FHA,VA Loan
- Ownership: Fee Simple
- Total actual rent: 0
- Electric utility on property: Yes
- Road surface type: Paved, Asphalt
Estimated market value
$550,600
$523,000 - $578,000
$3,301/mo
Price history
| Date | Event | Price |
|---|---|---|
| 8/11/2026 | Listed for sale | $550,000$242/sqft |
Source:  Stellar MLS #TB8534534 Report a problem Stellar MLS #TB8534534 Report a problem | ||
| 8/10/2026 | Contingent | $550,000$242/sqft |
Source: Stellar MLS #TB8534534 Report a problem | ||
| 8/7/2026 | Listed for sale | $550,000+29.4%$242/sqft |
Source: Stellar MLS #TB8534534 Report a problem | ||
| 11/3/2024 | Listing removed | $424,900+1.2%$187/sqft |
Source: Stellar MLS #W7835959 Report a problem | ||
| 11/3/2023 | Listing removed | -- |
Source: Stellar MLS #W7835959 Report a problem | ||
| 10/29/2021 | Sold | $420,000-1.2%$185/sqft |
Source: Public Record Report a problem | ||
| 9/24/2021 | Pending sale | $424,900+2.3%$187/sqft |
Source: Zillow Offers Report a problem | ||
| 7/6/2021 | Sold | $415,300+170.6%$183/sqft |
Source: Public Record Report a problem | ||
| 7/7/1998 | Sold | $153,500$68/sqft |
Source: Public Record Report a problem | ||
Public tax history
| Year | Property taxes | Tax assessment |
|---|---|---|
| 2025 | $7,466 +8.7% | $399,907 +2.9% |
| 2024 | $6,868 +3.3% | $388,637 +3% |
| 2023 | $6,650 +4% | $377,317 +3% |
| 2022 | $6,392 +10.6% | $366,327 +29.1% |
| 2021 | $5,780 +7.3% | $283,858 +7.8% |
| 2020 | $5,386 -0.2% | $263,395 -0.3% |
| 2019 | $5,395 | $264,309 +6.2% |
| 2018 | $5,395 +6.4% | $248,913 +8.6% |
| 2017 | $5,072 +6.8% | $229,172 +6.3% |
| 2016 | $4,749 +4.4% | $215,509 +4.9% |
| 2015 | $4,547 +10.4% | $205,489 +8.7% |
| 2014 | $4,118 | $189,010 +7.6% |
| 2013 | $4,118 +12.8% | $175,672 +10% |
| 2012 | $3,652 -9.2% | $159,736 -10.1% |
| 2011 | $4,020 -3.7% | $177,606 -4.8% |
| 2010 | $4,175 -2% | $186,631 -1.9% |
| 2009 | $4,259 -18.5% | $190,193 -20% |
| 2008 | $5,226 -6.5% | $237,607 -8.4% |
| 2007 | $5,587 -4.7% | $259,403 +3.2% |
| 2006 | $5,864 +83.5% | $251,351 +66.7% |
| 2005 | $3,196 | $150,803 +3% |
| 2004 | -- | $146,411 +1.9% |
| 2003 | -- | $143,681 +2.4% |
| 2002 | -- | $140,313 +1.6% |
| 2001 | -- | $138,103 -0.9% |
| 2000 | $2,926 | $139,401 |
Find assessor info on the county website
Monthly payment
Est. payment
Payment breakdown
Explore the cost of this home by adjusting the details. Changes won't be saved.Climate risks
Neighborhood: 33596


Similar homes
- $520,0004 bd3 ba2.5k sqft4029 BELL GRANDE DRIVE, VALRICO, FL 33596For Sale

 MLS ID #TB8505154, Diana Chambers, SIGNATURE REALTY ASSOCIATES. Stellar MLS
 - $470,0004 bd3 ba2.4k sqft1424 DUMONT DRIVE, VALRICO, FL 33596For Sale
 MLS ID #TB8540999, Lori Moses, EXIT BAYSHORE REALTY. Stellar MLS
 - $549,9994 bd3 ba2.4k sqft302 BLOOMINGFIELD DRIVE, BRANDON, FL 33511For Sale
 MLS ID #TB8527541, Catherine Waters, FUTURE HOME REALTY INC. Stellar MLS
 - $604,9004 bd3 ba2.4k sqft4038 LITHIA RIDGE BOULEVARD, VALRICO, FL 33596For Sale
 MLS ID #TB8521292, Christie Reed, SMITH & ASSOCIATES REAL ESTATE. Stellar MLS
 - $444,9003 bd2 ba1.7k sqft1005 HIGHGROVE COURT, VALRICO, FL 33596For SaleMLS ID #TB8529909, Susan Brush, CENTURY 21 BEGGINS ENTERPRISES. Stellar MLS
- $490,0003 bd2 ba1.9k sqft2409 ARBORWOOD DRIVE, VALRICO, FL 33596For SaleMLS ID #TB8521870, Ellie Lambert, REAL BROKER, LLC. Stellar MLS
- $550,0003 bd2 ba2.2k sqft1103 RIDGEFIELD DRIVE, VALRICO, FL 33594For SaleMLS ID #TB8529517, Nicole Harmon, RE/MAX REALTEC GROUP INC. Stellar MLS
- $515,0004 bd3 ba2.5k sqft205 ROSANA DRIVE, BRANDON, FL 33511For SaleMLS ID #TB8532907, Jason McIntosh, RE/MAX REALTY UNLIMITED. Stellar MLS
- $620,0004 bd3 ba2.6k sqft2005 WEXFORD GREEN DRIVE, VALRICO, FL 33594For SaleMLS ID #TB8519641, Lori West, RE/MAX MARKETING SPECIALISTS. Stellar MLS
- $479,5004 bd2 ba2.1k sqft1120 LAKEMONT DRIVE, VALRICO, FL 33594For SaleMLS ID #TB8535594, Ganna Merritt, ALIGN RIGHT REALTY CARROLLWOOD. Stellar MLS
- $650,0004 bd3 ba2.7k sqft3825 MISTY LANDING DRIVE, VALRICO, FL 33594For SaleMLS ID #TB8529061, Katrina Madewell, REAL BROKER, LLC. Stellar MLS
- $450,0003 bd2 ba1.9k sqft736 SANDY CREEK DRIVE, BRANDON, FL 33511For SaleMLS ID #TB8535293, Monica Gura, ORCHARD BROKERAGE, LLC. Stellar MLS
- $540,0004 bd3 ba2.4k sqft2206 WOODEN SHOE WAY, PLANT CITY, FL 33567For SaleMLS ID #TB8529534, Amy Long, REDFIN CORPORATION. Stellar MLS
- $500,0005 bd3 ba2.7k sqft1438 EMERALD HILL WAY, VALRICO, FL 33594For SaleMLS ID #TB8542145, Ann Marie Vaughan, RE/MAX ALLIANCE GROUP. Stellar MLS
- $565,0003 bd3 ba2.5k sqft6144 CLIFF HOUSE LANE, RIVERVIEW, FL 33578For SaleMLS ID #TB8526788, Wendy Johnson, RE/MAX CHAMPIONS. Stellar MLS
- $453,0003 bd2 ba1.6k sqft12124 COLONIAL ESTATES LANE, RIVERVIEW, FL 33579For SaleMLS ID #TB8503996, Jose Rodriguez, SIGNATURE REALTY ASSOCIATES. Stellar MLS
- $525,0005 bd3 ba2.4k sqft14161 HAMMOCK CREST WAY, RIVERVIEW, FL 33569For SaleMLS ID #TB8511245, Raquel Zapata, 1 STEP AHEAD REALTY GROUP LLC. Stellar MLS
- $494,0004 bd3 ba3.2k sqft11718 STONEWOOD GATE DRIVE, RIVERVIEW, FL 33579For SaleMLS ID #TB8499452, Rob Williams, ELEVATE REAL ESTATE BROKERS OF FLORIDA LLC. Stellar MLS
- $459,0003 bd2 ba1.8k sqft1009 BLACK KNIGHT DRIVE, VALRICO, FL 33594For SaleMLS ID #TB8332790, Angelica Vazquez, EZ CHOICE REALTY. Stellar MLS
- $479,0003 bd3 ba2.2k sqft783 LITTLE CLOUD PLACE, VALRICO, FL 33594For SaleMLS ID #TB8513702, Diana Shelton, LPT REALTY, LLC. Stellar MLS
