Lovingly maintained by its original owner, this Sherwood Oaks II home offers timeless design, thoughtful updates, and room to make it your own. Nestled on a quiet cul-de-sac and priced well below fair market value, 3813 S Lindas Way delivers an ideal blend of location, opportunity, and character. This split-level home lies in one of Bloomington’s most desirable neighborhoods — just 10 minutes from downtown and close to shopping, dining, and local conveniences. Outdoor enthusiasts can enjoy the easy walk to Sherwood Oaks and Olcott Parks, known for scenic trails, playgrounds, and wide-open green spaces. Inside, the home’s traditional layout is both comfortable and functional. The upper level features a welcoming living room bathed in natural light, while the lower level boasts a spacious family room perfect for hosting or relaxing. An adjoining den or office offers flexible space ideal for remote work, hobbies, or a play area. Recent updates take care of major systems, including a new HVAC unit (2022), water heater (2023), roof (2015), and garage door (2021) — allowing you to focus on bringing your own style and polish to the home. Offered as part of an estate and being sold AS IS, this solid, well-maintained home presents an unmatched opportunity for thoughtful buyers. Whether you're seeking your first home or a place to downsize, this property is ready for its next chapter. Don’t miss your chance to be part of the Sherwood Oaks community — schedule your visit today and see the potential waiting at 3813 S Lindas Way.
Closed
$349,900
3813 S Lindas Way, Bloomington, IN 47401
3beds
1,739sqft
Single Family Residence
Built in 1989
10,018 Square Feet Lot
$348,700 Zestimate®
$--/sqft
$2,236 Estimated rent
Home value
$348,700
$317,000 - $380,000
$2,236/mo
Zestimate® history
Owner options
List your home for rent
$2,236/mo
Rent Zestimate®
Find your next renter with Zillow Rental Manager. Plus, with online applications, you can quickly screen prospective tenants – for free.
$2,236/mo
Rent Zestimate®
Refinance and save
$2,253/mo
Est. payment
Refinancing to a lower rate could help reduce your monthly payments and save thousands over the life of the loan.
$2,253/mo
Est. payment
Explore your selling options
Work with a Zillow partner agent
Leverage their expertise and Zillow's premium Showcase listings to get your home seen by more buyers.
Get startedList with your own agent
Get your home in front of millions of buyers by listing it on Zillow.
Learn how to do itSell it yourself
Take full control of how buyers see your home on Zillow by listing For Sale by Owner (FSBO).
List your homeWhat's special
Zillow last checked:
Listing updated:
Listed by:
Wendy Fulkerson Kohlmeier Cell:812-391-6961,
Trueblood Real Estate, LLC
Bought with:
Wendy Fulkerson Kohlmeier, RB14038204
Trueblood Real Estate, LLC
Source: IRMLS,MLS#: 202546213
Facts & features
Interior
Bedrooms & bathrooms
- Bedrooms: 3
- Bathrooms: 3
- Full bathrooms: 3
Bedroom 1
- Level: Upper
Bedroom 2
- Level: Upper
Dining room
- Level: Upper
- Area: 132
- Dimensions: 12 x 11
Family room
- Level: Lower
- Area: 308
- Dimensions: 22 x 14
Kitchen
- Level: Upper
- Area: 135
- Dimensions: 15 x 9
Living room
- Level: Main
- Area: 224
- Dimensions: 16 x 14
Office
- Level: Lower
- Area: 154
- Dimensions: 14 x 11
Heating
- Electric, Forced Air
Cooling
- Central Air
Appliances
- Included: Dishwasher, Microwave, Refrigerator, Washer, Dryer-Electric, Electric Water Heater
Features
- Flooring: Carpet, Laminate
- Windows: Window Treatments
- Basement: Finished,Block
- Number of fireplaces: 1
- Fireplace features: Family Room
Interior area
- Total structure area: 1,739
- Total interior livable area: 1,739 sqft
- Finished area above ground: 1,043
- Finished area below ground: 696
Property
Parking
- Total spaces: 2
- Parking features: Attached, Concrete
- Attached garage spaces: 2
- Has uncovered spaces: Yes
Features
- Levels: Bi-Level
- Fencing: Wood
Lot
- Size: 10,018 Square Feet
- Features: Cul-De-Sac, Irregular Lot, Level, City/Town/Suburb
Details
- Parcel number: 530815302014.000009
- Zoning: R2
Construction
Type & style
- Home type: SingleFamily
- Architectural style: Traditional
- Property subtype: Single Family Residence
Materials
- Vinyl Siding
- Roof: Asphalt
Condition
- New construction: No
- Year built: 1989
Utilities & green energy
- Sewer: City
- Water: City
Community & HOA
Community
- Subdivision: Sherwood Oaks II
Location
- Region: Bloomington
Financial & listing details
- Tax assessed value: $363,300
- Annual tax amount: $4,096
- Date on market: 11/15/2025
- Listing terms: Cash,Conventional,FHA,VA Loan
Price history
| Date | Event | Price |
|---|---|---|
| 12/18/2025 | Sold | $349,900 |
Source:  IRMLS #202546213 Report a problem IRMLS #202546213 Report a problem | ||
| 11/15/2025 | Listed for sale | $349,900 |
Source: IRMLS #202546213 Report a problem | ||
Public tax history
| Year | Property taxes | Tax assessment |
|---|---|---|
| 2025 | $4,097 -2.6% | $363,300 -3.6% |
| 2024 | $4,206 +14.7% | $376,900 -3% |
| 2023 | $3,665 +19.3% | $388,700 +15.4% |
| 2022 | $3,072 +4.2% | $336,900 +15% |
| 2021 | $2,948 +5.3% | $292,900 +4.6% |
| 2020 | $2,799 +8.1% | $280,100 +5.6% |
| 2019 | $2,590 +6.8% | $265,200 +8.2% |
| 2018 | $2,424 +7.6% | $245,000 +7% |
| 2017 | $2,253 | $229,000 +1.8% |
| 2016 | $2,253 +1.1% | $224,900 +4.2% |
| 2014 | $2,229 +3.9% | $215,800 +2.8% |
| 2013 | $2,144 +4.4% | $210,000 +1.3% |
| 2012 | $2,054 +11.9% | $207,300 +5.7% |
| 2011 | $1,835 +3.3% | $196,200 -0.2% |
| 2010 | $1,777 +9.1% | $196,600 |
| 2009 | $1,629 | $196,600 |
Find assessor info on the county website
Neighborhood: Sherwood Oaks
Nearby homes
- $389,7004 bd3 ba2.1k sqft3807 S Bainbridge Dr, Bloomington, IN 47401Off Market
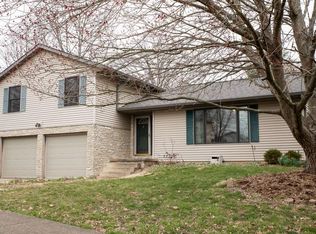
- $364,5003 bd2 ba1.5k sqft3819 S Lindas Way, Bloomington, IN 47401Off Market
- $341,3005 bd2 ba2.1k sqft3725 S Hampshire Ln, Bloomington, IN 47401Off Market
- $402,6003 bd2 ba2.1k sqft3801 S Bainbridge Dr, Bloomington, IN 47401Off Market
- $380,0005 bd4 ba2.4k sqft3824 S Bainbridge Dr, Bloomington, IN 47401Sold
- $420,6004 bd3 ba2.6k sqft3721 S Fenway Pl, Bloomington, IN 47401Off Market
- $435,0005 bd3 ba2.9k sqft3718 S Fenway Pl, Bloomington, IN 47401Sold
- $475,2004 bd2 ba2.4k sqft3800 S Bainbridge Dr, Bloomington, IN 47401Off Market
Nearby schools
GreatSchools rating
- 8/10Childs Elementary SchoolGrades: PK-6Distance: 0.8 mi
- 8/10Jackson Creek Middle SchoolGrades: 7-8Distance: 0.4 mi
- 10/10Bloomington High School SouthGrades: 9-12Distance: 1.2 mi
Schools provided by the listing agent
- Elementary: Summit
- Middle: Jackson Creek
- High: Bloomington South
- District: Monroe County Community School Corp.
Source: IRMLS. This data may not be complete. We recommend contacting the local school district to confirm school assignments for this home.
Get a cash offer in 3 minutes
Find out how much your home could sell for in as little as 3 minutes with a no-obligation cash offer.
Estimated market value
$348,700
Get a cash offer in 3 minutes
Find out how much your home could sell for in as little as 3 minutes with a no-obligation cash offer.
Estimated market value
$348,700
- Indiana
- Monroe County
- Bloomington
- 47401
- Sherwood Oaks
- 3813 S Lindas Way
