Welcome to your new home! This beautifully renovated Dutch Colonial is truly move-in ready, offering a warm & inviting space that has been thoughtfully updated just for you. As you step inside, you'll immediately notice the luxury vinyl plank flooring that flows throughout the home, complemented by fresh paint both inside & out, giving the entire space a crisp, modern feel.
The lower level invites you to relax in the cozy family room, where a charming fireplace sets the perfect ambiance for those chilly evenings. Just outside, a concrete patio leads to your fenced backyard, an ideal spot for outdoor gatherings or simply enjoying a quiet morning coffee. A convenient bedroom on this level provides flexibility for guests or a private home office & a full bathroom to finish this level.
Upstairs, the main level shines with an open-concept kitchen, featuring stunning new Quartz countertops, freshly repainted cabinets, and brand-new stainless steel appliances. The adjoining living room is bright & airy, enhanced by new recessed lighting, making it the perfect space to entertain friends or unwind with loved ones. This floor also features the closet style laundry area.
Retreat to the upper floor, where you'll find the serene primary bedroom, complete with two spacious closets & en suite bath. Two additional bedrooms offer comfort and style, sharing a beautifully updated bathroom with a chic subway tile shower. Throughout the home, you'll appreciate the attention to detail, with new vanities, toilets, and flooring throughout, along with stylish new hardware, ceiling fans, and light fixtures.
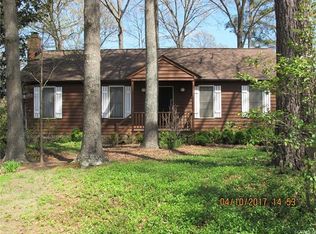
Practicality meets convenience with a newer HVAC unit, new roof, a paved driveway, and an over-sized two-car garage equipped with electricity & workshop space. The freshly landscaped yard, adorned with vibrant flowers and mulch, is framed by a timeless white country fence that welcomes you home each day.
Nestled on a quiet cul-de-sac in a peaceful subdivision, this gem is perfectly located and awaits its new owner!
Sold for $375,000
Zillow last checked:
Listing updated:
Bought with:
Linda Elmore, 0225179482
Liz Moore & Associates
Source: CVRMLS,MLS#: 2420484 Originating MLS: Central Virginia Regional MLS
Originating MLS: Central Virginia Regional MLSPrice history
| Date | Event | Price |
|---|---|---|
| 9/20/2024 | Sold | $375,000$220/sqft |
Source:  CVRMLS #2420484 Report a problem CVRMLS #2420484 Report a problem | ||
| 8/19/2024 | Pending sale | $375,000$220/sqft |
Source: CVRMLS #2420484 Report a problem | ||
| 8/15/2024 | Listed for sale | $375,000+60.3%$220/sqft |
Source: CVRMLS #2420484 Report a problem | ||
| 6/25/2024 | Sold | $234,000-24.5%$137/sqft |
Source: CVRMLS #2409981 Report a problem | ||
| 5/30/2024 | Pending sale | $310,000$182/sqft |
Source: CVRMLS #2409981 Report a problem | ||
| 4/29/2024 | Price change | $310,000-4.6%$182/sqft |
Source: CVRMLS #2409981 Report a problem | ||
| 4/22/2024 | Listed for sale | $325,000$191/sqft |
Source: CVRMLS #2409981 Report a problem | ||
Get a cash offer in 3 minutes
Find out how much your home could sell for in as little as 3 minutes with a no-obligation cash offer.
Estimated market value
$389,100
