Skip main navigation
Closed
  • $400,000

    3813 Seattle Pl NW, Kennesaw, GA 30144

    4beds
    2,646sqft
    Single Family Residence, Residential
    Built in 2000
    6,098.4 Square Feet Lot
    $399,800 Zestimate®
    $151/sqft
    $2,633 Estimated rent

    Home value

    $399,800

    $372,000 - $432,000

    $2,633/mo

    Zestimate® history
    Loading
    Loading...

    Owner options

    List your home for rent

    $2,633/mo

    Rent Zestimate®

    Find your next renter with Zillow Rental Manager. Plus, with online applications, you can quickly screen prospective tenants – for free.

    Learn more

    $2,633/mo

    Rent Zestimate®

    Refinance and save

    $3,258/mo

    Est. payment

    Refinancing to a lower rate could help reduce your monthly payments and save thousands over the life of the loan.

    See today's rates

    $3,258/mo

    Est. payment

    Explore your selling options

    Work with a Zillow partner agent

    Leverage their expertise and Zillow's premium Showcase listings to get your home seen by more buyers.

    Get started

    List with your own agent

    Get your home in front of millions of buyers by listing it on Zillow.

    Learn how to do it

    Sell it yourself

    Take full control of how buyers see your home on Zillow by listing For Sale by Owner (FSBO).

    List your home

    What's special

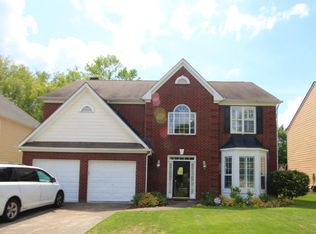
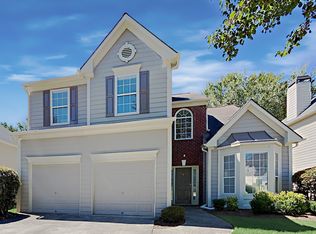
    Welcome Home! Discover this beautifully maintained, move-in ready 4-bedroom, 2.5-bath home perfectly blending comfort, style, and convenience. Freshly painted and thoughtfully updated throughout, this home invites you in with its open layout, abundant natural light, and timeless finishes. From the moment you enter, gleaming hardwood floors lead you through the elegant main level. The formal living and dining rooms offer the perfect spaces for entertaining or hosting family gatherings, while the large sunroom/Bonus Room provides a peaceful retreat to enjoy your morning coffee, read a favorite book, or take in views of the private, fenced backyard. The open kitchen is a true centerpiece featuring granite countertops, stainless steel appliances, and plenty of cabinetry for storage. A breakfast bar and cozy breakfast area make it the perfect spot for casual meals and conversation. Whether you’re a seasoned chef or just love to entertain, this kitchen is designed to impress. Upstairs, you’ll find a sprawling primary suite that serves as a luxurious escape. The oversized bedroom accommodates a sitting area, while the spa-inspired primary bath features dual vanities, a soaking tub, and a separate shower. The walk-in closet is large enough to satisfy even the most organized homeowner! Three additional spacious bedrooms and a well-appointed hall bath complete the upper level, ideal for family, guests, or a home office. Step outside to enjoy your private, fenced backyard — perfect for pets, play, or weekend gatherings. The spacious patio is ideal for grilling, outdoor dining, or relaxing year-round in your own personal retreat. Situated on a quiet, private street, this home offers a wonderful balance of tranquility and community. Residents enjoy an array of neighborhood amenities, including swimming and tennis, disc golf, walking trails, etc. With its modern updates, thoughtful layout, and resort-style neighborhood, this home is the perfect place to settle in and start your next chapter. Move-in ready, freshly updated, and waiting for you — this is the one you’ve been searching for!

    Zillow last checked:

    Listing updated:

    Listing Provided by:

    VICKIE L SEVERCOOL,

    Keller Williams Realty Intown ATL 404-541-3500

    Bought with:

    Jessica Harville, 425391

    Atlanta Communities

    Source: FMLS GA,MLS#: 7669127MLS Logo

    Facts & features

    Interior

    Bedrooms & bathrooms
    • Bedrooms: 4
    • Bathrooms: 3
    • Full bathrooms: 2
    • 1/2 bathrooms: 1
    Primary bedroom
    • Features: Split Bedroom Plan
    • Level: Split Bedroom Plan
    Bedroom
    • Features: Split Bedroom Plan
    Primary bathroom
    • Features: Double Shower, Separate Tub/Shower, Soaking Tub
    Dining room
    • Features: Separate Dining Room
    Kitchen
    • Features: Breakfast Bar, Cabinets Stain, Eat-in Kitchen, Pantry, Solid Surface Counters, View to Family Room
    Heating
    • Forced Air, Natural Gas, Zoned
    Cooling
    • Ceiling Fan(s), Central Air
    Appliances
    • Included: Dishwasher, Disposal, Gas Range, Microwave, Refrigerator
    • Laundry: Laundry Room, Upper Level
    Features
    • Crown Molding, Double Vanity, Entrance Foyer, Entrance Foyer 2 Story, High Speed Internet, Recessed Lighting, Walk-In Closet(s)
    • Flooring: Carpet, Ceramic Tile, Hardwood, Luxury Vinyl
    • Windows: Double Pane Windows
    • Basement: None
    • Number of fireplaces: 1
    • Fireplace features: Family Room
    • Common walls with other units/homes: No Common Walls
    Interior area
    • Total structure area: 2,646
    • Total interior livable area: 2,646 sqft
    • Finished area above ground: 2,646
    • Finished area below ground: 0

    Property

    Parking
    • Total spaces: 2
    • Parking features: Attached, Garage Door Opener, Garage Faces Front, Kitchen Level, Level Driveway, Garage
    • Attached garage spaces: 2
    • Has uncovered spaces: Yes
    Accessibility
    • Accessibility features: None
    Features
    • Levels: Two
    • Stories: 2
    • Patio & porch: Patio
    • Exterior features: Private Yard
    • Pool features: None
    • Spa features: None
    • Fencing: Fenced,Back Yard
    • Has view: Yes
    • View description: Neighborhood
    • Waterfront features: None
    • Body of water: None
    Lot
    • Size: 6,098 sqft
    • Dimensions: 62x103
    • Features: Back Yard, Level, Private, Front Yard
    Details
    • Additional structures: None
    • Parcel number: 20008804070
    • Other equipment: None
    • Horse amenities: None

    Construction

    Type & style
    • Home type: SingleFamily
    • Architectural style: Traditional
    • Property subtype: Single Family Residence, Residential
    Materials
    • Brick
    • Foundation: Slab
    • Roof: Other
    Condition
    • Resale
    • New construction: No
    • Year built: 2000

    Utilities & green energy

    • Electric: Other
    • Sewer: Public Sewer
    • Water: Public
    • Utilities for property: Cable Available, Electricity Available, Natural Gas Available, Phone Available, Water Available
    Green energy
    • Energy efficient items: None
    • Energy generation: None

    Community & neighborhood

    Security
    • Security features: None
    Community
    • Community features: Curbs, Homeowners Assoc, Near Trails/Greenway, Park, Pickleball, Playground, Pool, Sidewalks, Street Lights, Tennis Court(s)
    Location
    • Region: Kennesaw
    • Subdivision: Legacy Park / Lullwater

    HOA & financial

    HOA
    • Has HOA: Yes
    • HOA fee: $863 annually
    • Services included: Maintenance Grounds, Tennis
    • Association phone: 770-919-2556

    Other

    Other facts
    • Listing terms: Cash,Conventional,FHA,VA Loan
    • Road surface type: Other

    Price history

    DateEventPrice
    12/30/2025Sold$400,000-1.2%$151/sqft
    Source: FMLS GA #7669127 Report a problem
    12/4/2025Pending sale$405,000$153/sqft
    Source: FMLS GA #7669127 Report a problem
    11/27/2025Price change$405,000-4.7%$153/sqft
    Source: GAMLS #10630552 Report a problem
    10/23/2025Listed for sale$425,000+70%$161/sqft
    Source: GAMLS #10630552 Report a problem
    2/22/2018Sold$250,000+0%$94/sqft
    Source: FMLS GA #5950334 Report a problem
    1/17/2018Pending sale$249,900$94/sqft
    Source: RE/MAX Unlimited #5950334 Report a problem
    1/12/2018Price change$249,900-3.9%$94/sqft
    Source: RE/MAX Unlimited #5950334 Report a problem
    9/25/2017Price change$260,000-1.9%$98/sqft
    Source: Relocal Home Real Est Services #8248797 Report a problem
    8/26/2017Listed for sale$265,000$100/sqft
    Source: Relocal Home Real Est Services #8248797 Report a problem
    4/17/2013Listing removed$1,450$1/sqft
    Source: RE/MAX Unlimited #7034220 Report a problem
    1/8/2013Listed for rent$1,450$1/sqft
    Source: RE/MAX Unlimited #5096568 Report a problem

    Public tax history

    YearProperty taxesTax assessment
    2024$4,297 +14.5%$172,624
    2023$3,755 -2.3%$172,624 +14.8%
    2022$3,842 +33.8%$150,340 +41.8%
    2021$2,872 +2.6%$106,028 +3.3%
    2020$2,799 +4.3%$102,684 +5.4%
    2019$2,685 -9.2%$97,468
    2018$2,958 -23.8%$97,468 +15.5%
    2017$3,884 +384.6%$84,376
    2016$802 -65.2%$84,376 +7.8%
    2015$2,305 +3.7%$78,244 +4.6%
    2014$2,223 +14.5%$74,832 +15.5%
    2013$1,941 -0.8%$64,784
    2012$1,957 +5.6%$64,784 -10.2%
    2011$1,853 +5.3%$72,108
    2010$1,760 -11.4%$72,108 -12.6%
    2009$1,988 +22.2%$82,476 +12.8%
    2006$1,626 -23.3%$73,148
    2005$2,121 +5.5%$73,148
    2004$2,012 $73,148
    2003$2,012 -0.1%$73,148
    2002$2,013 +3.6%$73,148 +14.2%
    2001$1,943 +410.9%$64,036 +504.1%
    2000$380 $10,600

    Find assessor info on the county website

    Neighborhood: 30144

    Nearby schools

    GreatSchools rating
    Schools provided by the listing agent
    • Elementary: Kennesaw/Big Shanty
    • Middle: Awtrey
    • High: North Cobb

    Source: FMLS GA. This data may not be complete. We recommend contacting the local school district to confirm school assignments for this home.

    Get a cash offer in 3 minutes
    Find out how much your home could sell for in as little as 3 minutes with a no-obligation cash offer.
    Estimated market value
    $399,800
    Get a cash offer in 3 minutes
    Find out how much your home could sell for in as little as 3 minutes with a no-obligation cash offer.
    Estimated market value
    $399,800