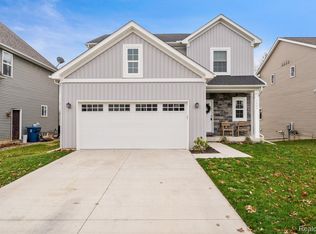
Welcome to 3813 Sloan Drive—an inviting home with adorable curb appeal and set in a friendly neighborhood just one block from Patterson Elementary and its expansive playgrounds. Built in 2020 and thoughtfully updated with luxury vinyl plank flooring, this home offers the ease of move-in-ready living with style to match. Head inside to a sun-filled main floor where an open-concept design connects the living, dining, and kitchen areas. A stunning stone fireplace anchors the living room, while the kitchen is a showstopper with granite counters, stainless appliances, and a massive island perfect for entertaining, baking, or everyday life. Upstairs, the spacious primary suite is a true retreat with a tray ceiling and two large walk-in closets—yes, two! So there’s room for all your clothes and your shoe collection. The ensuite bath features dual sinks, a makeup vanity, and a ceramic tile shower. Two more generously sized bedrooms, a second full bath, and the convenient upstairs laundry complete the second floor. The basement is clean, bright, and ready for your vision with an egress window, two daylight windows, a laundry tub, pre-plumbed for a bath, extra electrical, and a water-powered backup sump pump—so your peace of mind doesn’t depend on the power staying on. Outside, enjoy your fenced backyard with a paver patio, shade tree, and an in-ground irrigation system on a separate water meter—keeping your lawn green and your water bills lower. Being just minutes from Seven Lakes State Park, Holly Recreation Area, and all the shops, restaurants, and year-round events in downtown Holly and Fenton, you'll feel at home before you even walk through the door.
Sold for $375,000
$375,000
3813 Sloan Dr, Holly, MI 48442
3beds
2,063sqft
Single Family Residence
Built in 2020
7,840 Square Feet Lot
$385,100 Zestimate®
$182/sqft
$2,862 Estimated rent
Home value
$385,100
$362,000 - $412,000
$2,862/mo
Zestimate® history
Owner options
List your home for rent
$2,862/mo
Rent Zestimate®
Find your next renter with Zillow Rental Manager. Plus, with online applications, you can quickly screen prospective tenants – for free.
$2,862/mo
Rent Zestimate®
Refinance and save
$2,701/mo
Est. payment
Refinancing to a lower rate could help reduce your monthly payments and save thousands over the life of the loan.
$2,701/mo
Est. payment
Explore your selling options
Work with a Zillow partner agent
Leverage their expertise and Zillow's premium Showcase listings to get your home seen by more buyers.
Get startedList with your own agent
Get your home in front of millions of buyers by listing it on Zillow.
Learn how to do itSell it yourself
Take full control of how buyers see your home on Zillow by listing For Sale by Owner (FSBO).
List your homeWhat's special
Zillow last checked:
Listing updated:
Listed by:
Rebecca Quasney 810-522-8397,
RE/MAX Platinum,
Jamie Dietrich 517-230-0029,
RE/MAX Platinum
Bought with:
Jaxon Evans, 6501452892
Century 21 Metro Brokers
Source: Realcomp II,MLS#: 20251011080
Facts & features
Interior
Bedrooms & bathrooms
- Bedrooms: 3
- Bathrooms: 3
- Full bathrooms: 2
- 1/2 bathrooms: 1
Primary bedroom
- Level: Second
- Area: 234
- Dimensions: 18 X 13
Bedroom
- Level: Second
- Area: 182
- Dimensions: 14 X 13
Bedroom
- Level: Second
- Area: 143
- Dimensions: 13 X 11
Primary bathroom
- Level: Second
- Area: 40
- Dimensions: 8 X 5
Other
- Level: Second
- Area: 40
- Dimensions: 8 X 5
Other
- Level: Entry
- Area: 25
- Dimensions: 5 X 5
Dining room
- Level: Entry
- Area: 156
- Dimensions: 13 X 12
Kitchen
- Level: Entry
- Area: 150
- Dimensions: 15 X 10
Laundry
- Level: Second
- Area: 35
- Dimensions: 7 X 5
Living room
- Level: Entry
- Area: 323
- Dimensions: 19 X 17
Mud room
- Level: Entry
- Area: 42
- Dimensions: 6 X 7
Other
- Level: Entry
- Area: 96
- Dimensions: 12 X 8
Heating
- Forced Air, Natural Gas
Cooling
- Ceiling Fans, Central Air
Appliances
- Included: Dishwasher, Disposal, Dryer, Free Standing Gas Range, Free Standing Refrigerator, Microwave, Range Hood, Washer, Water Softener Owned
- Laundry: Laundry Room
Features
- Windows: Egress Windows
- Basement: Bath Stubbed,Daylight,Full,Unfinished
- Has fireplace: Yes
- Fireplace features: Gas, Living Room
Interior area
- Total interior livable area: 2,063 sqft
- Finished area above ground: 2,063
Property
Parking
- Total spaces: 2
- Parking features: Two Car Garage, Attached, Direct Access
- Attached garage spaces: 2
Features
- Levels: Two
- Stories: 2
- Entry location: GroundLevelwSteps
- Patio & porch: Patio, Porch
- Pool features: None
- Fencing: Back Yard,Fenced
Lot
- Size: 7,840 Square Feet
- Dimensions: 60 x 130
Details
- Parcel number: 0128127068
- Special conditions: Short Sale No,Standard
Construction
Type & style
- Home type: SingleFamily
- Architectural style: Colonial
- Property subtype: Single Family Residence
Materials
- Stone, Vinyl Siding
- Foundation: Basement, Poured
Condition
- New construction: No
- Year built: 2020
Utilities & green energy
- Sewer: Public Sewer
- Water: Public
Community & HOA
Community
- Subdivision: RIVERSIDE NORTH CONDO OCCPN 1872
HOA
- Has HOA: Yes
- HOA fee: $237 semi annually
- HOA phone: 248-652-8221
Location
- Region: Holly
Financial & listing details
- Price per square foot: $182/sqft
- Tax assessed value: $146,330
- Annual tax amount: $4,134
- Date on market: 7/10/2025
- Cumulative days on market: 14 days
- Listing agreement: Exclusive Right To Sell
- Listing terms: Cash,Conventional,FHA,Usda Loan,Va Loan
Price history
| Date | Event | Price |
|---|---|---|
| 8/22/2025 | Sold | $375,000$182/sqft |
Source:  Realcomp II #20251011080 Report a problem Realcomp II #20251011080 Report a problem | ||
| 7/22/2025 | Pending sale | $375,000$182/sqft |
Source: Realcomp II #20251011080 Report a problem | ||
| 7/10/2025 | Listed for sale | $375,000+38.9%$182/sqft |
Source: Realcomp II #20251011080 Report a problem | ||
| 11/5/2020 | Sold | $269,900+979.6%$131/sqft |
Source:  MiRealSource #50028532 Report a problem MiRealSource #50028532 Report a problem | ||
| 2/27/2020 | Sold | $25,000+3687.9%$12/sqft |
Source: Agent Provided Report a problem | ||
| 8/27/2019 | Sold | $660 |
Source: Public Record Report a problem | ||
Public tax history
| Year | Property taxes | Tax assessment |
|---|---|---|
| 2025 | $4,719 +7% | $176,460 +13.7% |
| 2024 | $4,412 +5% | $155,180 +5.1% |
| 2023 | $4,202 +335.8% | $147,640 +11.1% |
| 2022 | $964 +194.6% | $132,830 +574.3% |
| 2021 | $327 | $19,700 +87.6% |
| 2020 | -- | $10,500 |
| 2019 | $318 +4.5% | $10,500 |
| 2018 | $305 +0.2% | $10,500 +66.7% |
| 2017 | $304 | $6,300 |
| 2016 | $304 | $6,300 -33.3% |
| 2015 | -- | $9,450 |
| 2014 | -- | $9,450 |
Find assessor info on the county website
Neighborhood: 48442
Nearby homes
- $355,0003 bd3 ba2k sqft3809 Sloan Dr, Holly, MI 48442Sold
- $--7,405 Square Feet3809 Sloan Dr UNIT 67, Holly, MI 48442Off Market
- $390,2004 bd3 ba2.2k sqft3821 Sloan Dr, Holly, MI 48442Off Market
- $343,2004 bd4 ba1.6k sqft3805 Sloan Dr, Holly, MI 48442Off Market

- $352,9003 bd3 ba1.5k sqft3823 Sloan Dr, Holly, MI 48442Off Market
- $389,6008,712 Square Feet2134 Hidden Ridge Dr, Holly, MI 48442Off Market
- $391,2808,276 Square Feet2133 Rolling Hills Dr, Holly, MI 48442Off Market
- $324,9003 bd3 ba1.5k sqft3825 Sloan Dr, Holly, MI 48442Off Market
Nearby schools
GreatSchools rating
- 6/10Patterson Elementary SchoolGrades: PK-5Distance: 0.2 mi
- 5/10Holly Middle SchoolGrades: 6-8Distance: 0.6 mi
- 5/10Holly High SchoolGrades: 8-12Distance: 2.9 mi
Get a cash offer in 3 minutes
Find out how much your home could sell for in as little as 3 minutes with a no-obligation cash offer.
Estimated market value
$385,100
Get a cash offer in 3 minutes
Find out how much your home could sell for in as little as 3 minutes with a no-obligation cash offer.
Estimated market value
$385,100
- Michigan
- Oakland County
- Holly
- 48442
- 3813 Sloan Dr
Nearby cities
Nearby zip codes
Other Holly Topics
