Beautifully Renovated Mid-Century Modern Pool Home – Fully Updated in 2025! Welcome to 3813 Surrey Dr, a meticulously updated 3-bedroom, 2-bath home located on a quiet cul-de-sac in the heart of one of Orlando’s most established and convenient neighborhoods. Combining the architectural charm of mid-century design with fresh, modern upgrades, this home is truly move-in ready. All major renovations were completed in 2025, bringing new life to every corner of the home. Step inside to find a spacious, open floor plan with new laminate flooring throughout, modern tile in the bathrooms, and abundant natural light. The bright, open living and dining spaces flow seamlessly into the completely remodeled kitchen—featuring granite countertops, an elegant tile backsplash, stainless steel appliances, new cabinetry, and a breakfast bar that opens to a cozy dinette area—ideal for both casual meals and entertaining. The two fully updated bathrooms offer a spa-like feel, finished with sleek tile, matte black fixtures, rain-style showerheads, stylish vanities, and modern mirrors. The guest bath includes a full-size tub, while the primary en suite has been designed for comfort and functionality. Thoughtful details and finishes are found throughout, including 4-inch baseboards, new interior doors, upgraded light fixtures, fans, and fresh paint inside and out. A new roof, new windows, and a 2024 A/C system add both aesthetic appeal and lasting peace of mind. Outdoors, the home truly shines. The oversized fenced backyard offers privacy and ample space for relaxation or recreation. At its center is a 27x14 in-ground pool with underwater benches, perfect for cooling off or lounging in style. The surrounding patio area is ideal for entertaining—whether you envision outdoor dining, a cozy fire pit setup, or even a future summer kitchen, there’s room for it all. A large carport and extended driveway provide plenty of parking, and the home is zoned for the sought-after Boone High School. Located in unincorporated Orange County with no HOA, this property offers both flexibility and freedom. Situated just minutes from Orlando International Airport, major highways, Lake Conway, shopping centers, and popular dining spots, the location offers both convenience and community appeal. Whether you're a first-time buyer, downsizing, looking for a second home, or seeking a turnkey investment, this home checks all the boxes. Don't miss your chance to own this beautifully updated mid-century retreat—schedule your private showing today!
Sold for $407,000
$407,000
3813 Surrey Dr, Orlando, FL 32812
3beds
1,239sqft
Single Family Residence
Built in 1960
8,695 Square Feet Lot
$406,000 Zestimate®
$328/sqft
$2,369 Estimated rent
Home value
$406,000
$369,000 - $447,000
$2,369/mo
Zestimate® history
Owner options
List your home for rent
$2,369/mo
Rent Zestimate®
Find your next renter with Zillow Rental Manager. Plus, with online applications, you can quickly screen prospective tenants – for free.
$2,369/mo
Rent Zestimate®
Refinance and save
$2,946/mo
Est. payment
Refinancing to a lower rate could help reduce your monthly payments and save thousands over the life of the loan.
$2,946/mo
Est. payment
Explore your selling options
Work with a Zillow partner agent
Leverage their expertise and Zillow's premium Showcase listings to get your home seen by more buyers.
Get startedList with your own agent
Get your home in front of millions of buyers by listing it on Zillow.
Learn how to do itSell it yourself
Take full control of how buyers see your home on Zillow by listing For Sale by Owner (FSBO).
List your homeWhat's special
Zillow last checked:
Listing updated:
Listed by:
Amanda Wright 863-221-5230,
REMAX EXPERTS 863-802-5262,
Adam Smith 863-781-5075,
REMAX EXPERTS
Bought with:
Beth Hobart, 3140177
MAINFRAME REAL ESTATE
Source: Stellar MLS,MLS#: L4953161 Originating MLS: Lakeland
Originating MLS: Lakeland
Facts & features
Interior
Bedrooms & bathrooms
- Bedrooms: 3
- Bathrooms: 2
- Full bathrooms: 2
Rooms
- Room types: Utility Room
Primary bedroom
- Features: En Suite Bathroom, Built-in Closet
- Level: First
- Area: 132 Square Feet
- Dimensions: 12x11
Bedroom 2
- Features: Built-in Closet
- Level: First
- Area: 110 Square Feet
- Dimensions: 11x10
Bedroom 3
- Features: Built-in Closet
- Level: First
- Area: 110 Square Feet
- Dimensions: 11x10
Primary bathroom
- Level: First
- Area: 25 Square Feet
- Dimensions: 5x5
Bathroom 2
- Level: First
- Area: 45 Square Feet
- Dimensions: 9x5
Dining room
- Level: First
- Area: 72 Square Feet
- Dimensions: 9x8
Kitchen
- Level: First
- Area: 99 Square Feet
- Dimensions: 11x9
Laundry
- Level: First
- Area: 114 Square Feet
- Dimensions: 19x6
Living room
- Level: First
- Area: 340 Square Feet
- Dimensions: 20x17
Heating
- Central
Cooling
- Central Air
Appliances
- Included: Dishwasher, Electric Water Heater, Microwave, Range, Refrigerator
- Laundry: Electric Dryer Hookup, Inside, Laundry Room, Washer Hookup
Features
- Ceiling Fan(s), Eating Space In Kitchen, L Dining, Open Floorplan, Primary Bedroom Main Floor, Solid Wood Cabinets, Stone Counters, Thermostat
- Flooring: Laminate, Tile
- Has fireplace: No
Interior area
- Total structure area: 1,815
- Total interior livable area: 1,239 sqft
Property
Parking
- Total spaces: 2
- Parking features: Covered, Ground Level, Off Street, Oversized
- Carport spaces: 2
Features
- Levels: One
- Stories: 1
- Patio & porch: Front Porch, Patio
- Exterior features: Private Mailbox
- Has private pool: Yes
- Pool features: Gunite, In Ground
- Fencing: Chain Link,Fenced
Lot
- Size: 8,695 Square Feet
- Features: Cul-De-Sac, In County, Unincorporated
- Residential vegetation: Mature Landscaping
Details
- Parcel number: 052330003103200
- Zoning: R-1
- Special conditions: None
Construction
Type & style
- Home type: SingleFamily
- Architectural style: Mid-Century Modern
- Property subtype: Single Family Residence
Materials
- Block, Concrete, Stucco
- Foundation: Slab
- Roof: Shingle
Condition
- Completed
- New construction: No
- Year built: 1960
Utilities & green energy
- Sewer: Septic Tank
- Water: Public
- Utilities for property: Electricity Connected
Community & HOA
Community
- Pet fee: $0 monthly
- Subdivision: AGNES HEIGHTS FIRST ADD
HOA
- Has HOA: No
Location
- Region: Orlando
Financial & listing details
- Price per square foot: $328/sqft
- Tax assessed value: $311,458
- Annual tax amount: $4,663
- Date on market: 5/23/2025
- Cumulative days on market: 31 days
- Listing terms: Cash,Conventional,FHA,VA Loan
- Ownership: Fee Simple
- Total actual rent: 0
- Electric utility on property: Yes
- Road surface type: Asphalt
Price history
| Date | Event | Price |
|---|---|---|
| 7/24/2025 | Sold | $407,000-1.9%$328/sqft |
Source:  Stellar MLS #L4953161 Report a problem Stellar MLS #L4953161 Report a problem | ||
| 6/24/2025 | Pending sale | $415,000$335/sqft |
Source: Stellar MLS #L4953161 Report a problem | ||
| 6/16/2025 | Price change | $415,000-3.5%$335/sqft |
Source: Stellar MLS #L4953161 Report a problem | ||
| 6/6/2025 | Price change | $429,999-2.3%$347/sqft |
Source: Stellar MLS #L4953161 Report a problem | ||
| 5/23/2025 | Listed for sale | $439,900+69.2%$355/sqft |
Source: Stellar MLS #L4953161 Report a problem | ||
| 1/9/2025 | Sold | $260,000+168.6%$210/sqft |
Source: Public Record Report a problem | ||
| 11/6/2024 | Listing removed | $2,015-2.4%$2/sqft |
Source: Zillow Rentals Report a problem | ||
| 11/2/2024 | Price change | $2,065-2.6%$2/sqft |
Source: Zillow Rentals Report a problem | ||
| 10/28/2024 | Price change | $2,120-1.2%$2/sqft |
Source: Zillow Rentals Report a problem | ||
| 10/19/2024 | Listed for rent | $2,145+65%$2/sqft |
Source: Zillow Rentals Report a problem | ||
| 5/17/2013 | Listing removed | $1,300$1/sqft |
Source: Integrated Asset Services Report a problem | ||
| 5/1/2013 | Listed for rent | $1,300$1/sqft |
Source: Integrated Asset Services Report a problem | ||
| 2/8/2013 | Sold | $96,800+8.8%$78/sqft |
Source: Stellar MLS #O5132591 Report a problem | ||
| 12/22/2011 | Listing removed | $89,000$72/sqft |
Source: Central Orlando Realty LLC DBA Keller Williams at the Parks #O5074252 Report a problem | ||
| 12/8/2011 | Price change | $89,000-10.1%$72/sqft |
Source: Central Orlando Realty LLC DBA Keller Williams at the Parks #O5074252 Report a problem | ||
| 11/22/2011 | Listed for sale | $99,000-58.4%$80/sqft |
Source: Central Orlando Realty LLC DBA Keller Williams at the Parks #O5074252 Report a problem | ||
| 7/13/2005 | Sold | $238,000$192/sqft |
Source: Public Record Report a problem | ||
Public tax history
| Year | Property taxes | Tax assessment |
|---|---|---|
| 2024 | $4,663 +10.7% | $243,879 +10% |
| 2023 | $4,213 +9.6% | $221,708 +10% |
| 2022 | $3,844 +13.2% | $201,553 +10% |
| 2021 | $3,395 +6.8% | $183,230 +10% |
| 2020 | $3,178 +7.8% | $166,573 +10% |
| 2019 | $2,948 +8.5% | $151,430 +10% |
| 2018 | $2,717 | $137,664 -1.6% |
| 2017 | $2,717 +12.8% | $139,950 +23% |
| 2016 | $2,408 +13.1% | $113,772 +0.5% |
| 2015 | $2,129 +12.4% | $113,151 +20.3% |
| 2014 | $1,895 +0.8% | $94,052 +0.4% |
| 2013 | $1,879 +32% | $93,689 -11% |
| 2012 | $1,423 -10.9% | $105,259 -8.3% |
| 2011 | $1,597 -8% | $114,730 -8.9% |
| 2010 | $1,735 | $125,890 -11.1% |
| 2009 | -- | $141,635 -20.1% |
| 2008 | $2,497 -11.4% | $177,375 -6.9% |
| 2007 | $2,819 -5.6% | $190,578 +4.6% |
| 2006 | $2,987 +9.3% | $182,173 +30.9% |
| 2005 | $2,732 +20.5% | $139,197 +20.2% |
| 2004 | $2,268 +2.7% | $115,785 +4.8% |
| 2003 | $2,208 +16.6% | $110,512 +18% |
| 2002 | $1,893 | $93,678 |
Find assessor info on the county website
Neighborhood: 32812
Nearby homes
- $361,5003 bd2 ba1.2k sqft3819 Surrey Dr, Orlando, FL 32812Off Market

- $362,5003 bd2 ba1.3k sqft3807 Surrey Dr, Orlando, FL 32812Off Market

- $360,1003 bd4 ba1.2k sqft3814 E Kaley Ave, Orlando, FL 32812Off Market
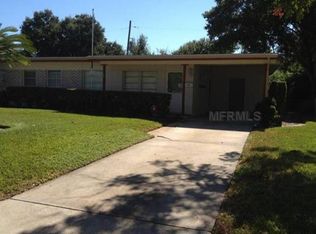
- $411,1004 bd2 ba1.3k sqft3820 E Kaley Ave, Orlando, FL 32812Off Market
- $376,7003 bd2 ba1.8k sqft3808 E Kaley Ave, Orlando, FL 32812Off Market
- $324,6003 bd2 ba1k sqft3801 Surrey Dr, Orlando, FL 32812Off Market
- $366,3003 bd2 ba1.4k sqft3825 Surrey Dr, Orlando, FL 32812Off Market
- $432,9004 bd3 ba1.7k sqft3812 Surrey Dr, Orlando, FL 32812Off Market
Nearby schools
GreatSchools rating
- 5/10Conway Elementary SchoolGrades: PK-5Distance: 1 mi
- 4/10Conway Middle SchoolGrades: 6-8Distance: 1.4 mi
- 6/10William R Boone High SchoolGrades: 9-12Distance: 1.8 mi
Schools provided by the listing agent
- Elementary: Conway Elem
- Middle: Conway Middle
- High: Boone High
Source: Stellar MLS. This data may not be complete. We recommend contacting the local school district to confirm school assignments for this home.
Get a cash offer in 3 minutes
Find out how much your home could sell for in as little as 3 minutes with a no-obligation cash offer.
Estimated market value
$406,000
Get a cash offer in 3 minutes
Find out how much your home could sell for in as little as 3 minutes with a no-obligation cash offer.
Estimated market value
$406,000
- Florida
- Orange County
- Orlando
- 32812
- 3813 Surrey Dr
Nearby cities
Nearby neighborhoods
Nearby zip codes
Other Orlando Topics
