Extraordinary offering! Modern, stylish and tucked away in a setting you’re going to love. Located on a private drive in a fantastic location near Sunnyside Golf Course, this gorgeous condo delivers the perfect mix of style, space, privacy and easy living. Designed for effortless living in a desirable 55+ community, everything you need is conveniently located on the main floor. Step inside and you’ll immediately love the bright, open-concept design, high ceilings and modern finishes throughout. The kitchen is a showstopper with sleek cabinetry, quartz countertops, stainless steel appliances, pantry storage, a large breakfast bar and beautiful lighting. It flows seamlessly into the dining and living areas, making this home perfect for entertaining. The living room features a cozy gas fireplace and opens to one of the best features of the home, the private back deck surrounded by mature pine trees. It’s peaceful, secluded and gives off serious Colorado vibes with beautiful greenery and privacy year-round. The oversized primary suite overlooks the backyard and features a walk-in closet and beautiful ensuite with a zero-entry walk-in tiled shower. A dedicated office and main-floor laundry add even more convenience. And there’s plenty more downstairs! The finished lower level offers a huge family room with garden-view windows, two additional bedrooms, a full bath and a large storage room. Add an attached two-stall garage and a desirable location close to golf, shopping, dining and more, and this one is hard to beat. Low-maintenance living, modern style and a setting that feels like your own private retreat. Call for your private showing today!
For sale
$479,900
3813 Trent Ln, Waterloo, IA 50701
3beds
2,689sqft
Condominium
Built in 2018
-- sqft lot
$472,100 Zestimate®
$178/sqft
$175/mo HOA
What's special
Modern finishes throughoutPantry storagePrivate driveBright open-concept designSleek cabinetryMain-floor laundryWalk-in closet
- 7 days |
- 312 |
- 14 |
Zillow last checked:
Listing updated:
Listed by:
Sara Junaid 319-883-5008,
Oakridge Real Estate
Source: Northeast Iowa Regional BOR as distributed by MLS GRID,MLS#: 20263955
Facts & features
Interior
Bedrooms & bathrooms
- Bedrooms: 3
- Bathrooms: 3
- Full bathrooms: 1
- 3/4 bathrooms: 1
- 1/2 bathrooms: 1
Rooms
- Room types: Main Floor Laundry, Primary Bedroom En Suite, Mudroom, Lwr Level Family Room, Dining/Living Room Combo
Other
- Level: Upper
Other
- Level: Main
Other
- Level: Lower
Heating
- Forced Air, Natural Gas
Cooling
- Ceiling Fan(s), Central Air
Appliances
- Included: Dishwasher, Dryer, Disposal, Microwave, Free-Standing Range, Refrigerator, Washer, Water Softener Owned
- Laundry: 1st Floor, Laundry Room
Features
- Ceiling-Specialty, Ceiling Fan(s), Solid Surface Counters
- Doors: Sliding Doors, Paneled Doors, Pocket Doors
- Basement: Concrete,Interior Entry,Floor Drain,Radon Mitigation System,Partially Finished
- Has fireplace: Yes
- Fireplace features: One, Gas, Living Room
Interior area
- Total interior livable area: 2,689 sqft
- Finished area below ground: 1,000
Video & virtual tour
Property
Parking
- Total spaces: 2
- Parking features: Attached Garage, Garage Door Opener
- Has attached garage: Yes
- Carport spaces: 2
Features
- Patio & porch: Deck, Covered
Lot
- Size: 10,454 Square Feet
- Features: Landscaped
Details
- Parcel number: 88131305303127
- Zoning: R-3
- Special conditions: Standard
Construction
Type & style
- Home type: Condo
- Architectural style: Ranch,Contemporary
- Property subtype: Condominium
Materials
- Brk Accent, Stone, Other
- Roof: Shingle,Asphalt
Condition
- Year built: 2018
Details
- Builder name: LGC
Utilities & green energy
- Sewer: Public Sewer
- Water: Public
Community & HOA
Community
- Security: Smoke Detector(s)
HOA
- Has HOA: Yes
- HOA fee: $175 monthly
Location
- Region: Waterloo
Financial & listing details
- Price per square foot: $178/sqft
- Tax assessed value: $387,460
- Annual tax amount: $7,907
- Date on market: 8/20/2026
- Cumulative days on market: 7 days
- Road surface type: Concrete, Hard Surface Road
Estimated market value
$472,100
$448,000 - $496,000
$1,387/mo
Price history
| Date | Event | Price |
|---|---|---|
| 8/20/2026 | Listed for sale | $479,900+26.3%$178/sqft |
Source:  Northeast Iowa Regional BOR as distributed by MLS GRID #20263955 Report a problem Northeast Iowa Regional BOR as distributed by MLS GRID #20263955 Report a problem | ||
| 4/12/2023 | Sold | $380,000-5%$141/sqft |
Source: Northeast Iowa Regional BOR as distributed by MLS GRID #20230034 Report a problem | ||
| 3/12/2023 | Pending sale | $399,900$149/sqft |
Source: Northeast Iowa Regional BOR as distributed by MLS GRID #20230034 Report a problem | ||
| 1/3/2023 | Listed for sale | $399,900$149/sqft |
Source: Northeast Iowa Regional BOR as distributed by MLS GRID #20230034 Report a problem | ||
| 1/1/2023 | Listing removed | -- |
Source: Northeast Iowa Regional BOR as distributed by MLS GRID #20224487 Report a problem | ||
| 12/1/2022 | Price change | $399,900-5.9%$149/sqft |
Source: Northeast Iowa Regional BOR as distributed by MLS GRID #20224487 Report a problem | ||
| 10/14/2022 | Price change | $424,900-3.4%$158/sqft |
Source: Northeast Iowa Regional BOR as distributed by MLS GRID #20224487 Report a problem | ||
| 9/25/2022 | Listed for sale | $439,900+23.1%$164/sqft |
Source: Northeast Iowa Regional BOR as distributed by MLS GRID #20224487 Report a problem | ||
| 12/14/2018 | Sold | $357,412$133/sqft |
Source: Northeast Iowa Regional BOR as distributed by MLS GRID #20186419 Report a problem | ||
Public tax history
| Year | Property taxes | Tax assessment |
|---|---|---|
| 2025 | $9,080 +8.5% | $387,460 -7.4% |
| 2024 | $8,366 +10.2% | $418,540 |
| 2023 | $7,590 +973.8% | $418,540 +18.1% |
| 2022 | $707 -6.6% | $354,480 |
| 2021 | $757 -3.9% | $354,480 +743.6% |
| 2020 | $788 | $42,020 -88.2% |
| 2019 | -- | $356,610 |
Find assessor info on the county website
Monthly payment
Est. payment
Payment breakdown
Explore the cost of this home by adjusting the details. Changes won't be saved.Climate risks
Neighborhood: 50701
Nearby schools
GreatSchools rating
- 8/10Orange Elementary SchoolGrades: PK-5Distance: 2.7 mi
- 6/10Hoover Middle SchoolGrades: 6-8Distance: 1.7 mi
- 3/10West High SchoolGrades: 9-12Distance: 2.4 mi
Schools provided by the listing agent
- Elementary: Orange Elementary
- Middle: Hoover Intermediate
- High: West High - Waterloo
Source: Northeast Iowa Regional BOR as distributed by MLS GRID. This data may not be complete. We recommend contacting the local school district to confirm school assignments for this home.
- $280,7002 bd3 ba1.6k sqft1963 Kamille Ct, Waterloo, IA 50701Off Market
- $257,7002 bd2 ba1.6k sqft1961 Kamille Ct, Waterloo, IA 50701Off Market
- $287,2002 bd2 ba1.6k sqft1959 Kamille Ct, Waterloo, IA 50701Off Market
- $277,8002 bd3 ba1.6k sqft1957 Kamille Ct, Waterloo, IA 50701Off Market
- $315,0003 bd3 ba2.6k sqft1939 Kamille Ct, Waterloo, IA 50701Sold
- $306,8002 bd3 ba2.5k sqft1937 Kamille Ct, Waterloo, IA 50701Off Market
- $281,7002 bd3 ba1.5k sqft1943 Kamille Ct, Waterloo, IA 50701Off Market
- $304,1003 bd3 ba2.6k sqft1941 Kamille Ct, Waterloo, IA 50701Off Market
A local agent can set up tours, give advice and negotiate with sellers.
A local lender can help you make sure your offer is ready when you are.
Similar homes
- $450,0003 bd2 ba1.7k sqft1807 Waxwing Way, Waterloo, IA 50701For Sale
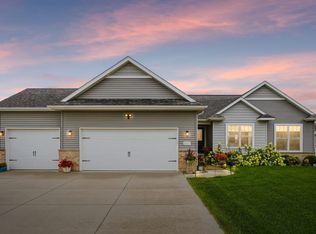 MLS ID #20263726, Amy Wienands, AWRE, EXP Realty, LLC. Northeast Iowa Regional BOR as distributed by MLS GRID
 - $529,9004 bd3 ba2.9k sqft1229 Partridge Ln, Waterloo, IA 50701For Sale
 MLS ID #20263406, Amy Wienands, AWRE, EXP Realty, LLC. Northeast Iowa Regional BOR as distributed by MLS GRID
 - $459,9005 bd3 ba2.6k sqft1115 Partridge Ln, Waterloo, IA 50701For Sale
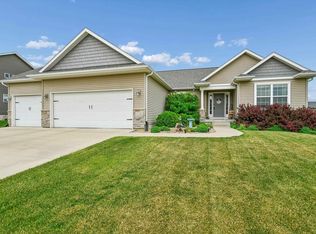 MLS ID #20262448, Oliver Dent, Ruhl & Ruhl, Realtors. Northeast Iowa Regional BOR as distributed by MLS GRID
 - $499,9003 bd3 ba2k sqft1337 Partridge Ln, Waterloo, IA 50701For Sale
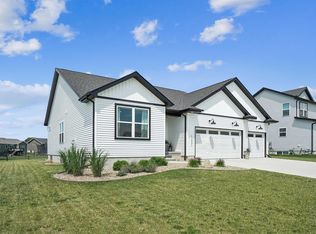 MLS ID #20263116, Zakary M Jenn, Vine Valley Real Estate. Northeast Iowa Regional BOR as distributed by MLS GRID
 - $415,0004 bd4 ba2.1k sqft1255 Partridge Ln, Waterloo, IA 50701For SaleMLS ID #20263830, Courtney Rueber, Century 21 Signature RE. Northeast Iowa Regional BOR as distributed by MLS GRID
- $599,9003 bd3 ba3.1k sqft1845 Partridge Ln, Waterloo, IA 50701For SaleMLS ID #20263803, Amy Wienands, AWRE, EXP Realty, LLC. Northeast Iowa Regional BOR as distributed by MLS GRID
- $499,9005 bd5 ba3.7k sqft1920 Falcon Rdg, Waterloo, IA 50701For SaleMLS ID #20263405, Amy Wienands, AWRE, EXP Realty, LLC. Northeast Iowa Regional BOR as distributed by MLS GRID
- $429,5005 bd4 ba3.3k sqft511 Olympic Dr, Waterloo, IA 50701For SaleMLS ID #20263511, Jordan M Tranbarger, Oakridge Real Estate. Northeast Iowa Regional BOR as distributed by MLS GRID
- $419,9003 bd3 ba2.1k sqft905 Nancy Rd, Waterloo, IA 50701For SaleMLS ID #20262457, Jason Strelow, Berkshire Hathaway Home Serv. Northeast Iowa Regional BOR as distributed by MLS GRID
- $325,0004 bd2 ba2k sqft4245 W 4th St, Waterloo, IA 50701For SaleMLS ID #20263332, Kami Kirkland, EXP Realty, LLC. Northeast Iowa Regional BOR as distributed by MLS GRID
- $549,9004 bd3 ba2.7k sqft1703 Red Tail Dr, Waterloo, IA 50701For SaleMLS ID #20262217, Amy Wienands, AWRE, EXP Realty, LLC. Northeast Iowa Regional BOR as distributed by MLS GRID
- $395,0004 bd3 ba2.9k sqft765 Prospect Blvd, Waterloo, IA 50701For SaleMLS ID #20262755, Debra Metcalf,GRI,CRS,ABR, Oakridge Real Estate. Northeast Iowa Regional BOR as distributed by MLS GRID
- $625,0004 bd4 ba4k sqft1957 Falcon Rdg, Waterloo, IA 50701For SaleMLS ID #20263614, Robert Hoppes, Structure Real Estate. Northeast Iowa Regional BOR as distributed by MLS GRID
- $354,5003 bd4 ba1.9k sqft3356 Lincolnshire Rd, Waterloo, IA 50701For SaleMLS ID #20263727, Amy Wienands, AWRE, EXP Realty, LLC. Northeast Iowa Regional BOR as distributed by MLS GRID
- $479,0004 bd3 ba2.5k sqft2026 Reese Rd, Cedar Falls, IA 50613For SaleMLS ID #20263957, Amy Wienands, AWRE, EXP Realty, LLC. Northeast Iowa Regional BOR as distributed by MLS GRID
- $527,0003 bd2 ba2.3k sqft5017 Cohen Ct, Cedar Falls, IA 50613For SaleMLS ID #20264095, David Woods, Oakridge Real Estate. Northeast Iowa Regional BOR as distributed by MLS GRID
- $459,9003 bd3 ba1.5k sqft130 Moonlight Dr, Waterloo, IA 50701For SaleMLS ID #20263132, Melissa Hodapp, Keller Williams Legacy Group- Cedar Rapids. Northeast Iowa Regional BOR as distributed by MLS GRID
- $264,9003 bd3 ba2.1k sqft1126 Rachael St, Waterloo, IA 50701For SaleMLS ID #20263767, Scott Norris, Fischels Residential Group. Northeast Iowa Regional BOR as distributed by MLS GRID
- $329,9003 bd3 ba2.1k sqft3365 Lincolnshire Rd, Waterloo, IA 50701For SaleMLS ID #20260702, Nicolas W Moran, Realty ONE Group Movement. Northeast Iowa Regional BOR as distributed by MLS GRID
- $359,9004 bd2 ba2.3k sqft158 Woodstock Rd, Waterloo, IA 50701For SaleMLS ID #20263697, Jonathan W Rogers, Oakridge Real Estate. Northeast Iowa Regional BOR as distributed by MLS GRID
