The Monterey in Tuckmar Farm! This stunning Energy Star-certified two-story home offers 9-foot ceilings on the first floor, an open floor plan, four bedrooms, 3.5 bathrooms, and a two-car garage. The gourmet kitchen offers ample cabinet space with an island and an eat-in breakfast nook and is open to the family room. The private first-floor primary bedroom is located off of the family room. It offers a walk-in closet and an en suite with a double vanity, garden bathtub, private water closet, and shower with bench. The spacious second floor has three bedrooms, two full bathrooms, a loft area, and a large bonus room or 5th bedroom. The vaulted screened porch is a perfect place to enjoy in your private rear yard.
Sold for $671,950
$671,950
3813 Tuckmar Pond Dr, Moseley, VA 23120
4beds
2,942sqft
Single Family Residence
Built in 2024
0.36 Acres Lot
$669,000 Zestimate®
$228/sqft
$3,731 Estimated rent
Home value
$669,000
$636,000 - $709,000
$3,731/mo
Zestimate® history
Owner options
List your home for rent
$3,731/mo
Rent Zestimate®
Find your next renter with Zillow Rental Manager. Plus, with online applications, you can quickly screen prospective tenants – for free.
$3,731/mo
Rent Zestimate®
Refinance and save
$4,766/mo
Est. payment
Refinancing to a lower rate could help reduce your monthly payments and save thousands over the life of the loan.
$4,766/mo
Est. payment
Explore your selling options
Work with a Zillow partner agent
Leverage their expertise and Zillow's premium Showcase listings to get your home seen by more buyers.
Get startedList with your own agent
Get your home in front of millions of buyers by listing it on Zillow.
Learn how to do itSell it yourself
Take full control of how buyers see your home on Zillow by listing For Sale by Owner (FSBO).
List your homeWhat's special
Private first-floor primary bedroomLoft areaPrivate water closetOpen floor planLarge bonus roomShower with benchVaulted screened porch
Zillow last checked:
Listing updated:
Listed by:
Kim Tierney 804-979-2381,
Virginia Colony Realty Inc
Bought with:
Kacie Jenkins, 0225240465
Real Broker LLC
Source: CVRMLS,MLS#: 2426210 Originating MLS: Central Virginia Regional MLS
Originating MLS: Central Virginia Regional MLSFacts & features
Interior
Bedrooms & bathrooms
- Bedrooms: 4
- Bathrooms: 4
- Full bathrooms: 3
- 1/2 bathrooms: 1
Primary bedroom
- Description: FIRST FLOOR PRIMARY BEDROOM, ensuite,WIC and more
- Level: First
- Dimensions: 13.6 x 16.0
Bedroom 2
- Description: Carpet, walk-in closet
- Level: Second
- Dimensions: 11.9 x 12.0
Bedroom 3
- Description: Carpet, walk-in closet
- Level: Second
- Dimensions: 12.0 x 14.1
Bedroom 4
- Description: Carpet, walk-in closet
- Level: Second
- Dimensions: 11.11 x 14.11
Additional room
- Description: Breakfast nook w/hardwood floor
- Level: First
- Dimensions: 11.6 x 11.4
Additional room
- Description: Loft
- Level: Second
- Dimensions: 17.8 x 12.6
Additional room
- Description: Bonus room/bedroom, closet
- Level: Second
- Dimensions: 16.0 x 17.6
Other
- Description: Tub & Shower
- Level: First
Other
- Description: Tub & Shower
- Level: Second
Great room
- Description: Hardwood floor, fireplace
- Level: First
- Dimensions: 16.0 x 19.6
Half bath
- Level: First
Kitchen
- Description: Granite, SS appliances, HW, island and more
- Level: First
- Dimensions: 11.4 x 14.6
Office
- Description: Study w/hardwood floor
- Level: First
- Dimensions: 11.7 x 12.11
Heating
- Electric, Heat Pump, Propane, Zoned
Cooling
- Electric, Heat Pump, Zoned
Appliances
- Included: Dishwasher, Disposal, Microwave
- Laundry: Washer Hookup, Dryer Hookup
Features
- Bedroom on Main Level, Breakfast Area, Dining Area, Double Vanity, Fireplace, Granite Counters, High Ceilings, High Speed Internet, Kitchen Island, Loft, Bath in Primary Bedroom, Main Level Primary, Pantry, Wired for Data, Walk-In Closet(s)
- Flooring: Carpet, Wood
- Windows: Screens
- Basement: Crawl Space
- Attic: Walk-In
- Number of fireplaces: 1
- Fireplace features: Gas, Vented
Interior area
- Total interior livable area: 2,942 sqft
- Finished area above ground: 2,942
Property
Parking
- Total spaces: 2
- Parking features: Attached, Garage, Garage Door Opener
- Attached garage spaces: 2
Features
- Levels: Two
- Stories: 2
- Patio & porch: Rear Porch, Front Porch, Screened, Porch
- Exterior features: Porch
- Pool features: None
- Fencing: None
Lot
- Size: 0.36 Acres
Details
- Parcel number: 700689583600000
- Special conditions: Corporate Listing
Construction
Type & style
- Home type: SingleFamily
- Architectural style: Craftsman
- Property subtype: Single Family Residence
Materials
- Drywall, Frame, HardiPlank Type
- Roof: Shingle
Condition
- New Construction,Under Construction
- New construction: Yes
- Year built: 2024
Utilities & green energy
- Sewer: Public Sewer
- Water: Public
Green energy
- Green verification: ENERGY STAR Certified Homes
Community & HOA
Community
- Features: Home Owners Association
- Subdivision: Tuckmar Farm
HOA
- Has HOA: Yes
- HOA fee: $720 annually
Location
- Region: Moseley
Financial & listing details
- Price per square foot: $228/sqft
- Tax assessed value: $110,000
- Annual tax amount: $990
- Date on market: 11/28/2025
- Ownership: Corporate
- Ownership type: Corporation
Price history
| Date | Event | Price |
|---|---|---|
| 1/7/2025 | Sold | $671,950+9.6%$228/sqft |
Source:  CVRMLS #2426210 Report a problem CVRMLS #2426210 Report a problem | ||
| 1/7/2025 | Price change | $612,950-9.7%$208/sqft |
Source:  Main Street Homes Report a problem Main Street Homes Report a problem | ||
| 12/6/2024 | Pending sale | $678,950+11.3%$231/sqft |
Source: CVRMLS #2426210 Report a problem | ||
| 12/2/2024 | Price change | $609,950-10.2%$207/sqft |
Source: Main Street Homes Report a problem | ||
| 11/14/2024 | Price change | $678,950-0.1%$231/sqft |
Source: CVRMLS #2426210 Report a problem | ||
| 10/29/2024 | Price change | $679,950-0.7%$231/sqft |
Source: CVRMLS #2426210 Report a problem | ||
| 10/4/2024 | Price change | $684,950-0.7%$233/sqft |
Source: CVRMLS #2426210 Report a problem | ||
| 8/28/2024 | Price change | $689,950+13.7%$235/sqft |
Source: CVRMLS #2417283 Report a problem | ||
| 7/26/2024 | Price change | $606,950+0.5%$206/sqft |
Source: Main Street Homes Report a problem | ||
| 7/6/2024 | Price change | $603,950-13.6%$205/sqft |
Source: Main Street Homes Report a problem | ||
| 7/2/2024 | Price change | $698,788+16.9%$238/sqft |
Source: CVRMLS #2417283 Report a problem | ||
| 4/25/2024 | Price change | $597,950+0.5%$203/sqft |
Source: Main Street Homes Report a problem | ||
| 1/8/2024 | Listed for sale | $594,950+0.7%$202/sqft |
Source: Main Street Homes Report a problem | ||
| 12/5/2023 | Listing removed | -- |
Source: Main Street Homes Report a problem | ||
| 10/16/2023 | Price change | $590,950+3.9%$201/sqft |
Source: Main Street Homes Report a problem | ||
| 8/16/2023 | Listed for sale | $568,950$193/sqft |
Source: Main Street Homes Report a problem | ||
Public tax history
| Year | Property taxes | Tax assessment |
|---|---|---|
| 2025 | $5,432 +448.7% | $610,300 +454.8% |
| 2024 | $990 | $110,000 |
Find assessor info on the county website
Neighborhood: 23120
Nearby homes

- $651,5904 bd3 ba2.9k sqft3825 Tuckmar Pond Dr, Moseley, VA 23120Sold

- $679,9504 bd3 ba2.8k sqft3901 Tuckmar Pond Dr, Moseley, VA 23120Sold
- $704,5705 bd4 ba3.1k sqft3819 Tuckmar Pond Dr, Moseley, VA 23120Sold

- $651,4774 bd4 ba2.9k sqft3907 Tuckmar Pond Dr, Moseley, VA 23120Sold
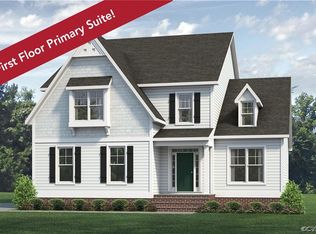
- $100-- bd-- ba-- sqft3909 Tuckmar Pond Dr, Moseley, VA 23120Off Market
- $660,4504 bd4 ba3k sqft3824 Tuckmar Pond Dr, Moseley, VA 23120Sold
- $649,9504 bd3 ba2.8k sqft3913 Tuckmar Pond Dr, Moseley, VA 23120Sold
- from $613,950-- sqft18300 Tuckmar Reserve Deive, Moseley, VA 23120New Construction
Nearby schools
GreatSchools rating
- 10/10Grange Hall Elementary SchoolGrades: PK-5Distance: 4.5 mi
- 8/10Tomahawk Creek Middle SchoolGrades: 6-8Distance: 4.5 mi
- 8/10Cosby High SchoolGrades: 9-12Distance: 4.2 mi
Schools provided by the listing agent
- Elementary: Grange Hall
- Middle: Tomahawk Creek
- High: Cosby
Source: CVRMLS. This data may not be complete. We recommend contacting the local school district to confirm school assignments for this home.
Get a cash offer in 3 minutes
Find out how much your home could sell for in as little as 3 minutes with a no-obligation cash offer.
Estimated market value
$669,000
Get a cash offer in 3 minutes
Find out how much your home could sell for in as little as 3 minutes with a no-obligation cash offer.
Estimated market value
$669,000
- Virginia
- Chesterfield County
- Moseley
- 23120
- 3813 Tuckmar Pond Dr
Nearby cities
Nearby zip codes
Other Moseley Topics
